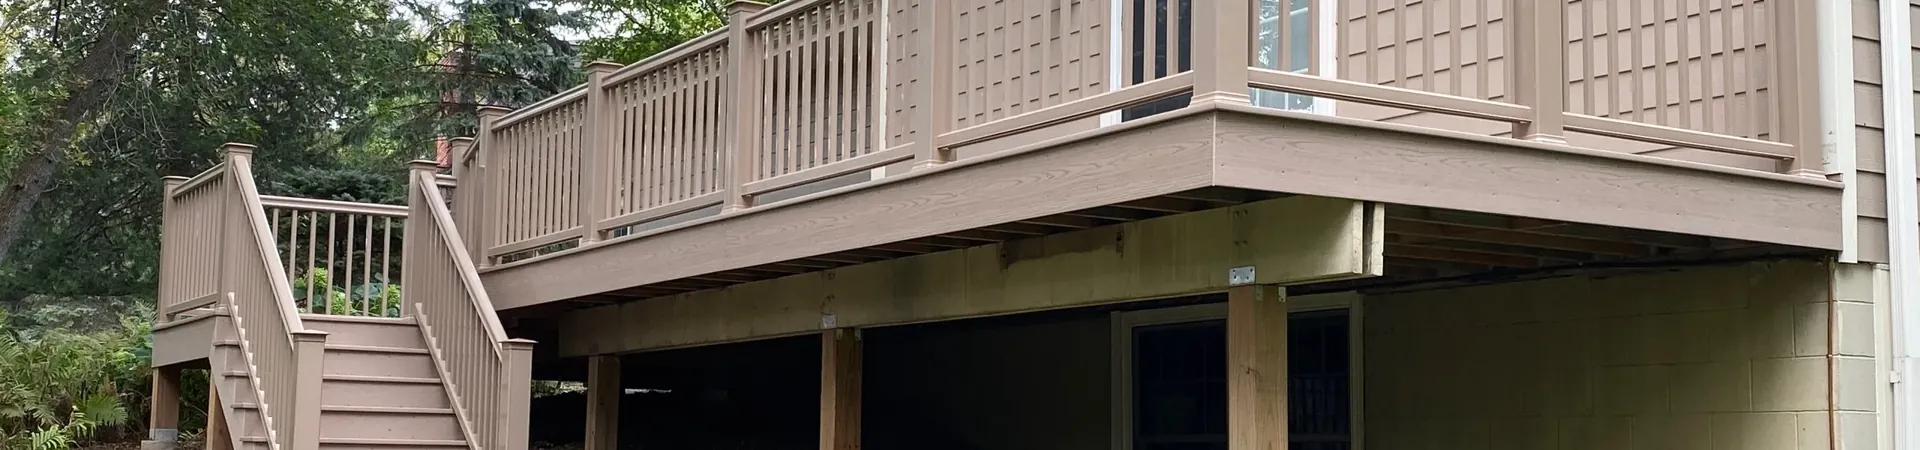
Your Ideas. A Clear Plan.
A Space to Enjoy.
A good project starts before the first board goes down. We work through the layout, materials, and scope with you so you understand the next step.
From decks and porches to railings, screen rooms, and select remodeling work, here’s what to expect when you work with Brewer Built.
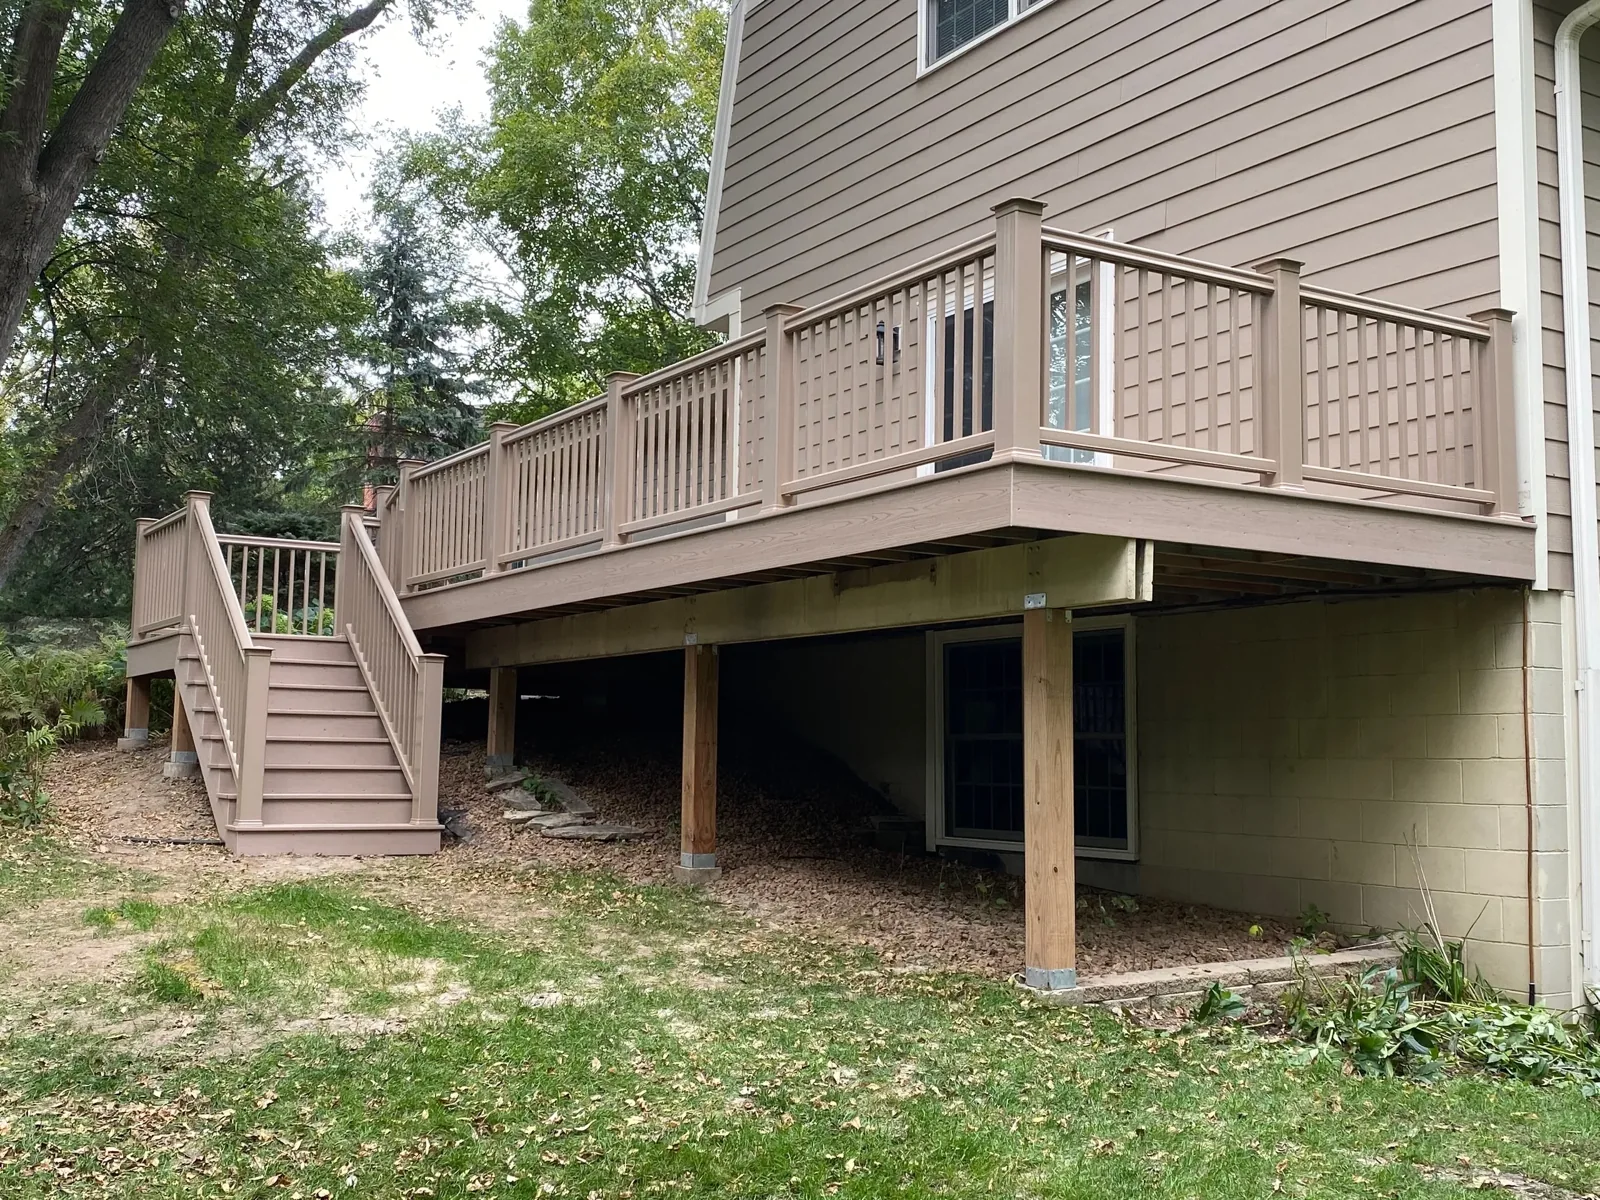
Talk Through Your Project
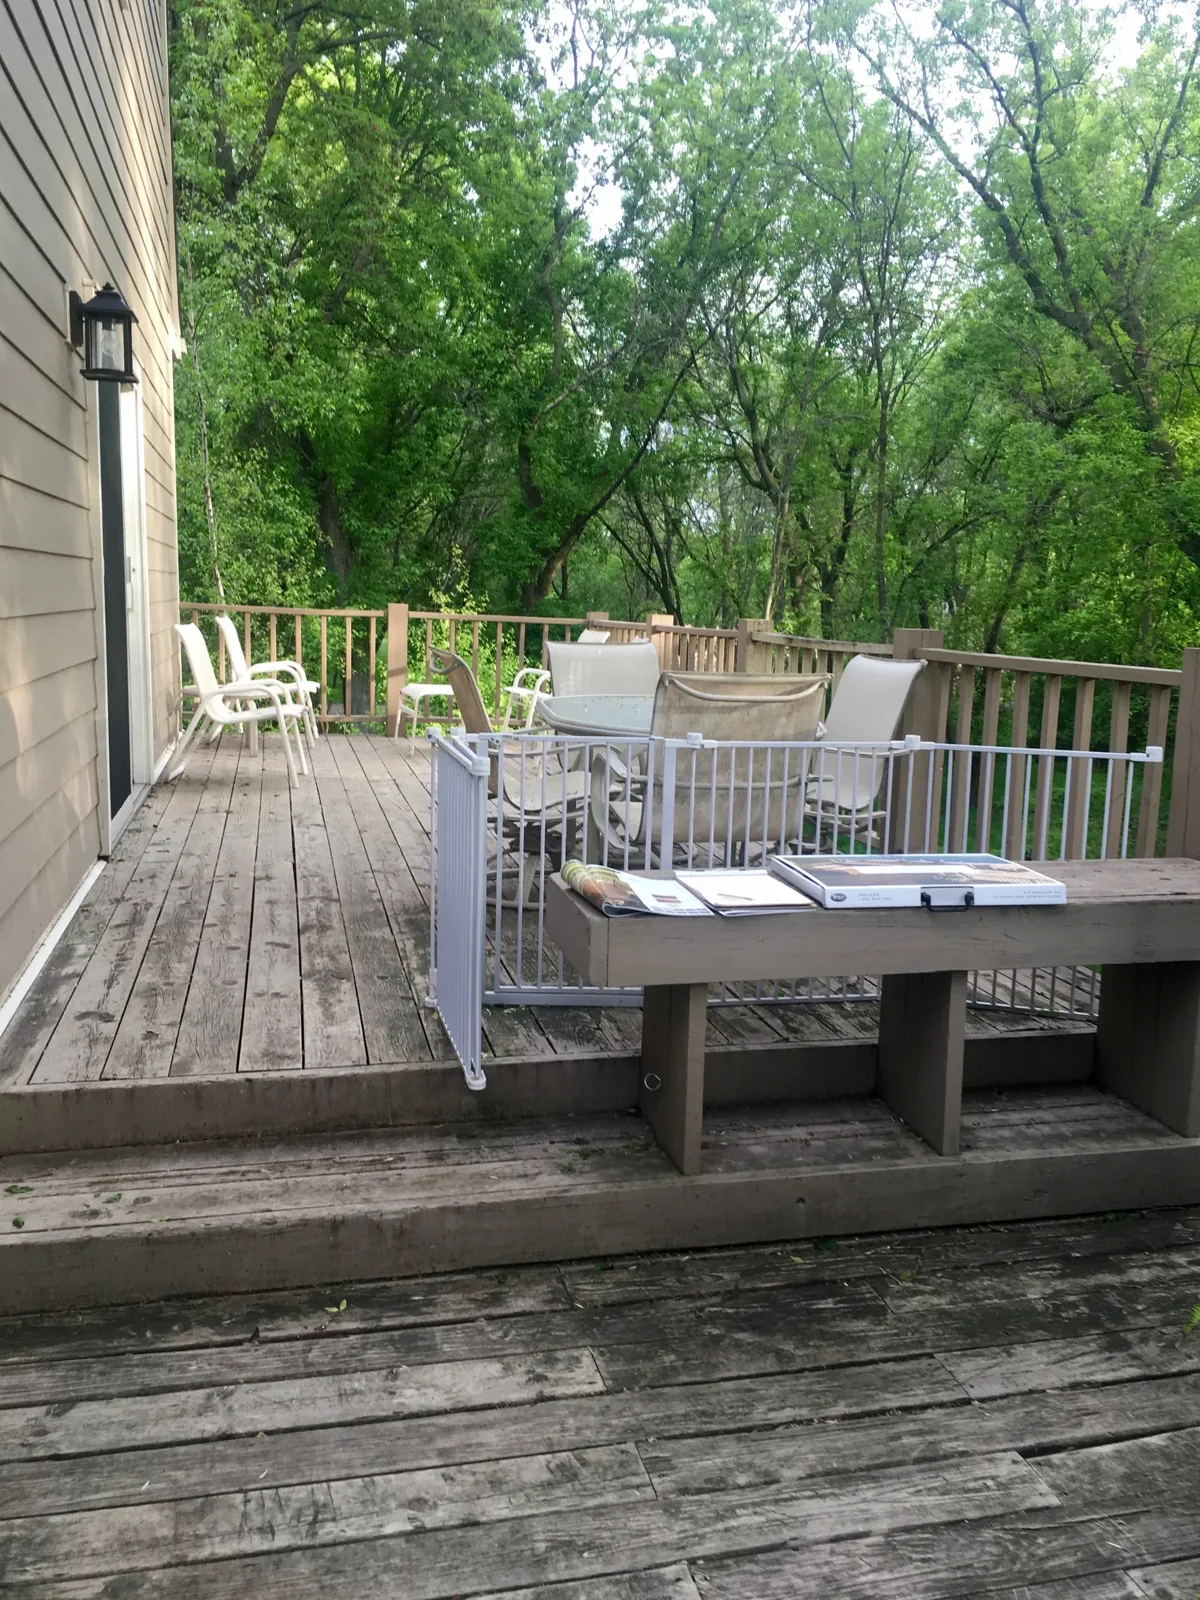
-
Initial Conversation
Tell us what you have in mind, how you want to use the space, and what you’d like to change. Photos, inspiration, and a budget range are helpful starting points.
-
Site Visit & Project Review
We walk the space with you and discuss layout ideas, materials, and the existing conditions. This helps connect your ideas to what the property needs.
-
Estimate & Scope
Once the direction is clear, we put together an estimate and outline what’s included. Use this step to ask questions and review the proposed work before moving forward.
Work Out the Details
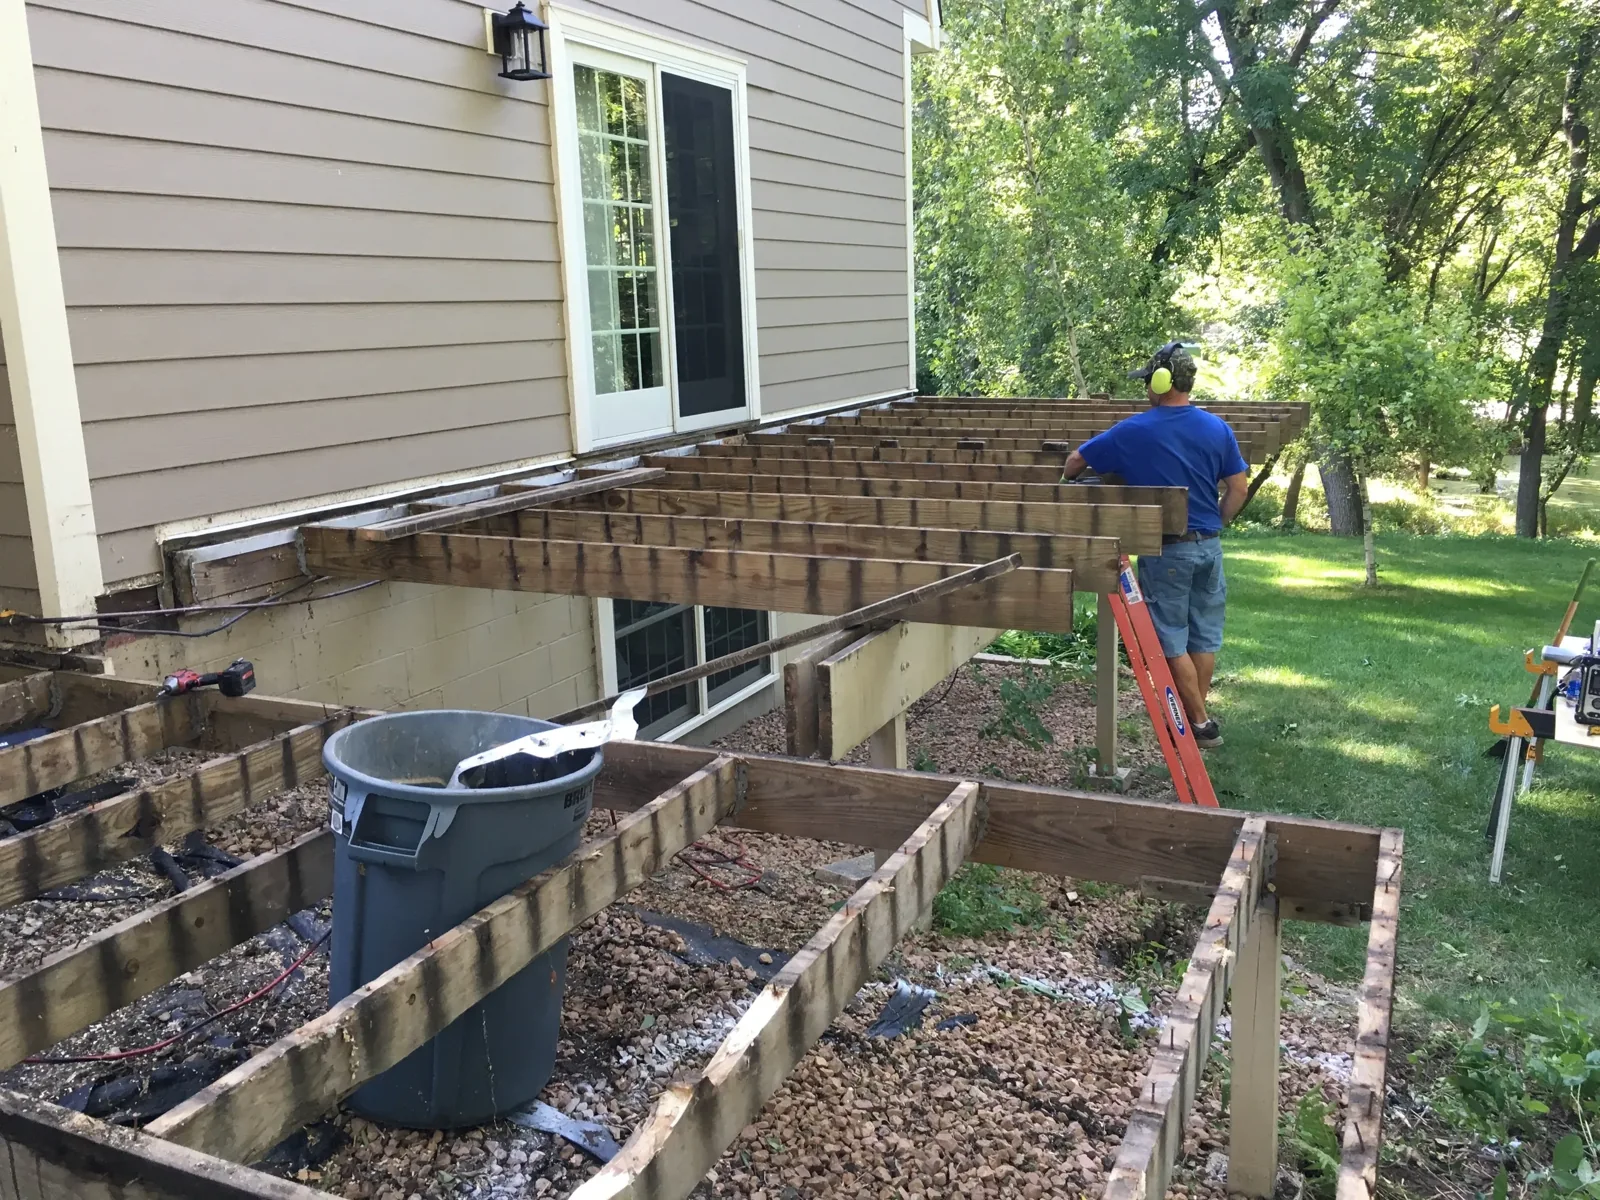
-
Materials & Project Planning
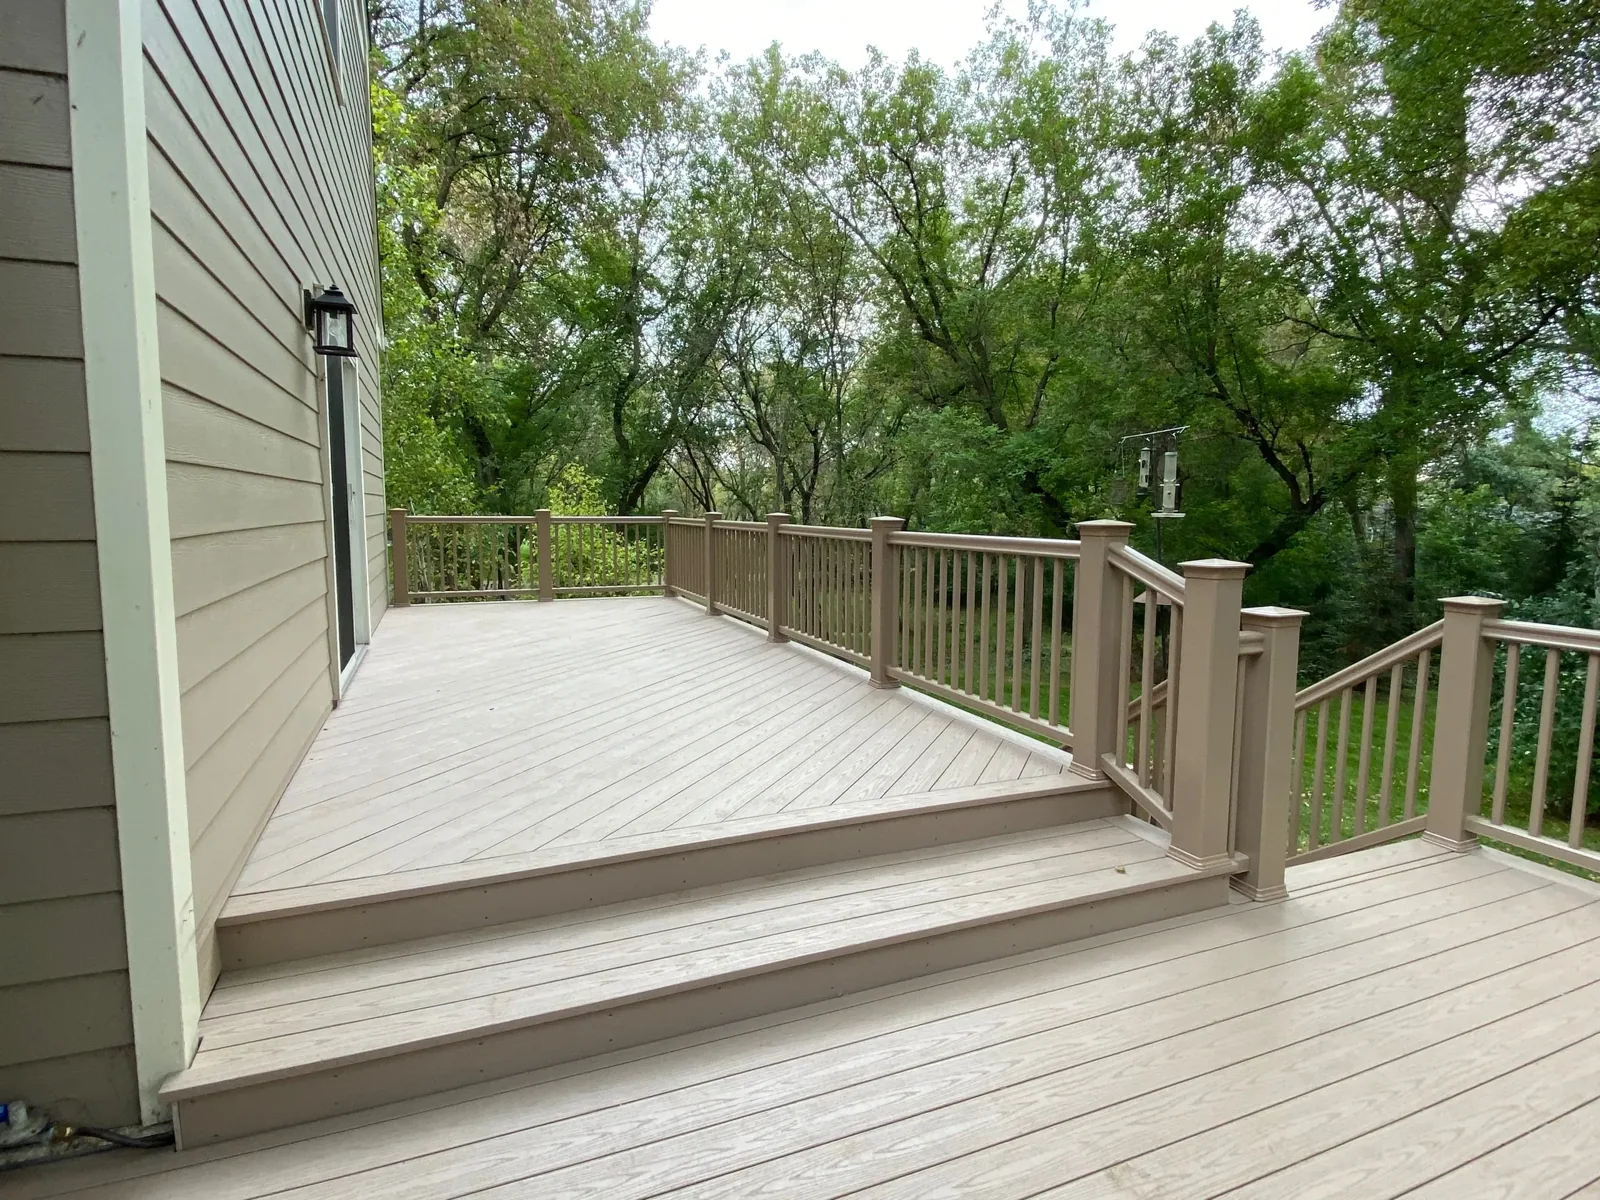
We work through material choices, layout, and timing before construction begins. Consider the deck surface, railing style, stairs, and how the space connects to your home.
-
Permits When Needed
When the project requires permits, we handle the permit process and coordinate the work with local requirements. Permit review and project conditions can affect timing.
Build, Then Walk It Together
-
Construction
With the plan in place, we focus on the structure, installation, and finish details. We keep communication part of the build so you can ask questions as the work progresses.
-
Final Walkthrough
We walk through the finished project with you, review the work, and discuss any questions or details that need attention before calling the project complete.
A Little Preparation Goes a Long Way
You don’t need a finished design to get started. A few details help us understand your priorities.
- Photos of the current space and access to the yard
- Ideas for how you want to use the deck or porch
- A budget range and any timing preferences
- Questions about materials, layout, or existing concerns
Make Your Next Decision Easier
Ready to talk through your project?
Tell us what you have in mind and we can help you figure out the next step.