
A Large Lakeside Composite Deck Built Around the View
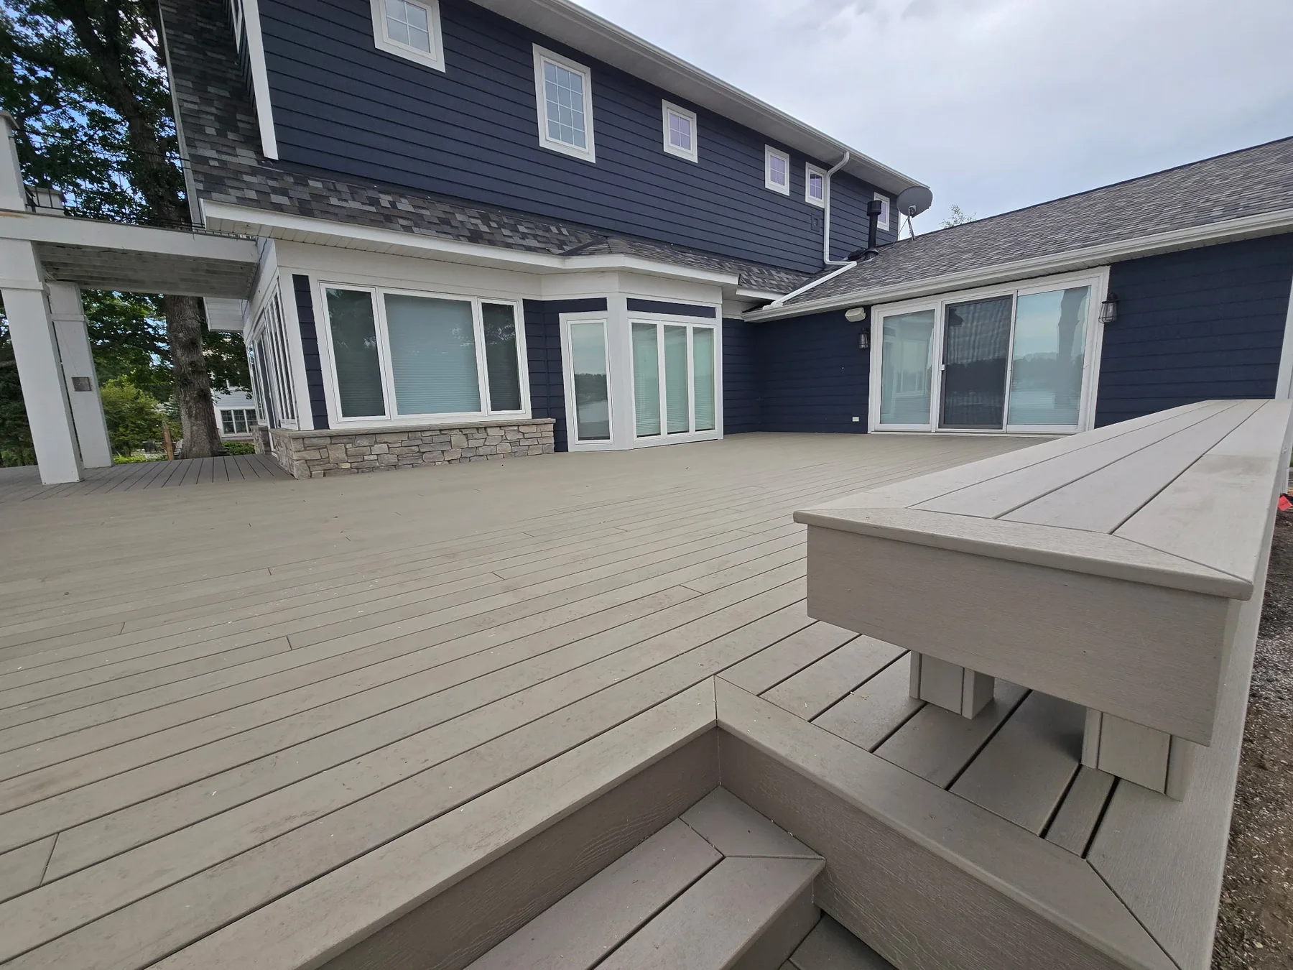
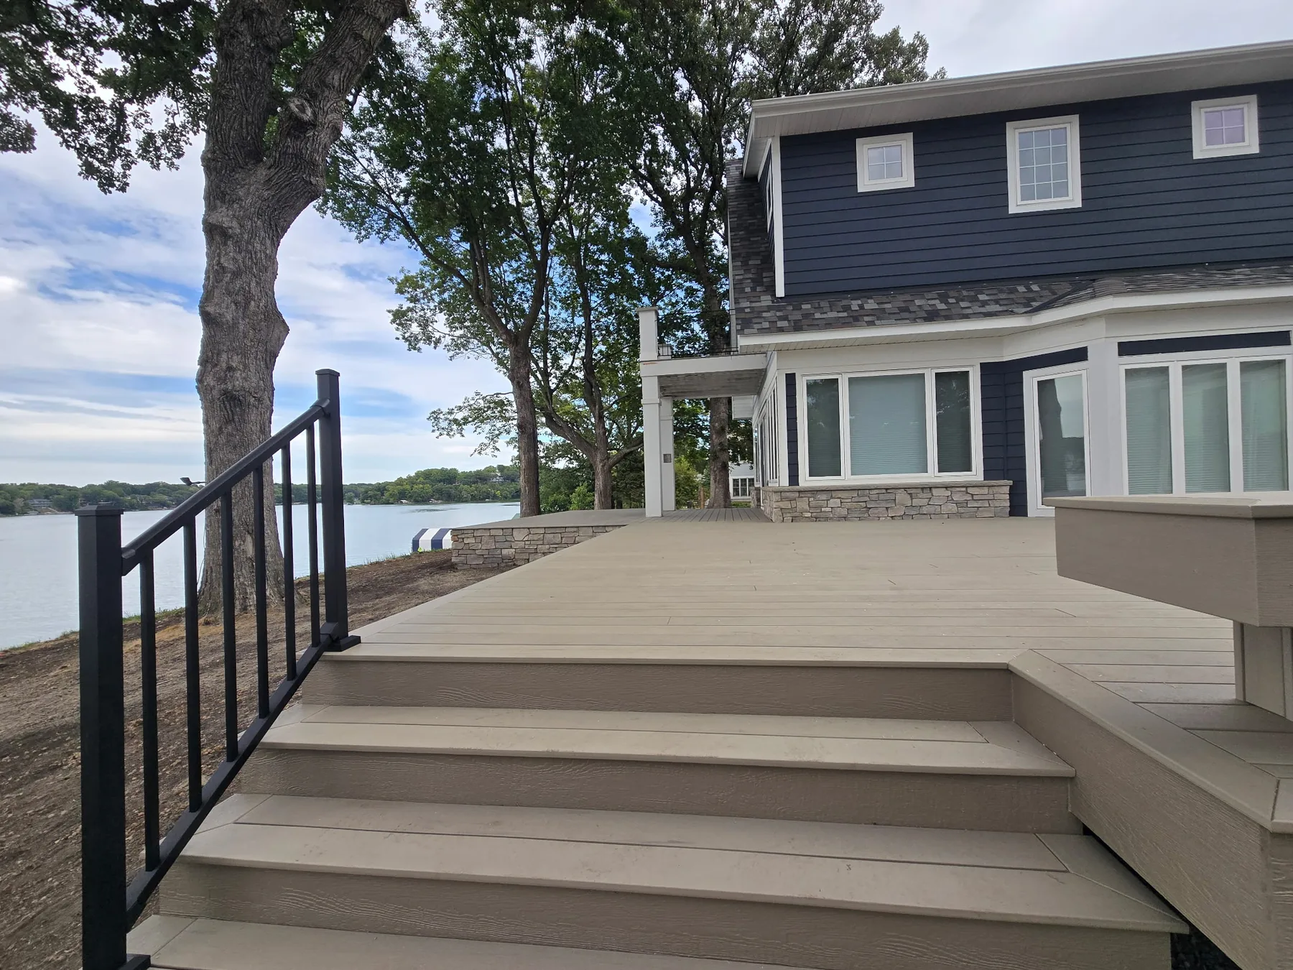
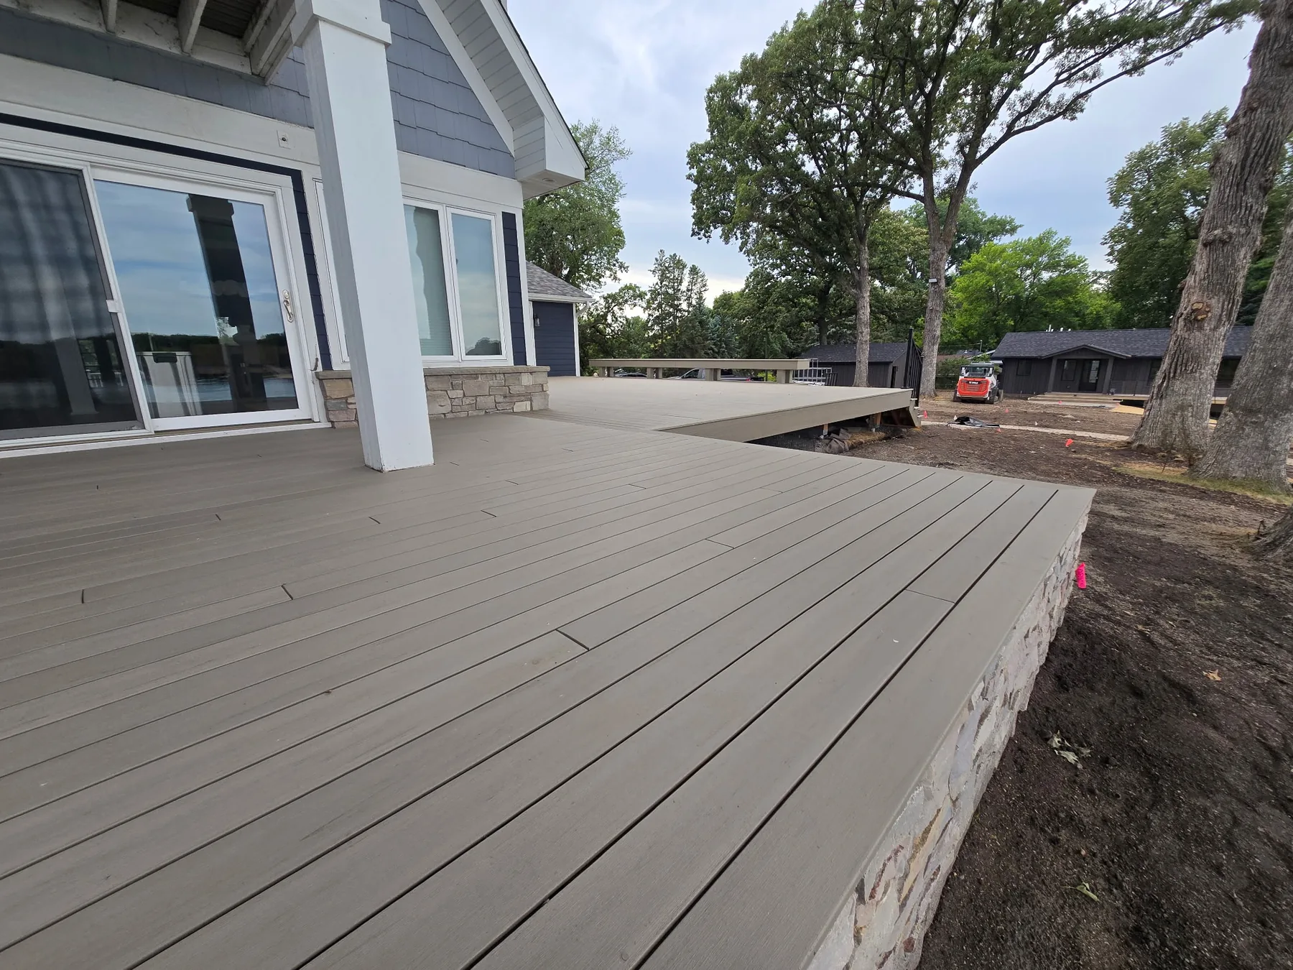
This Minnetrista project creates a broad outdoor living area along the back of a lakeside home. The finished deck uses low-maintenance composite decking in a warm neutral tone, with wide stair runs and open edges that keep the space visually connected to the yard and water.
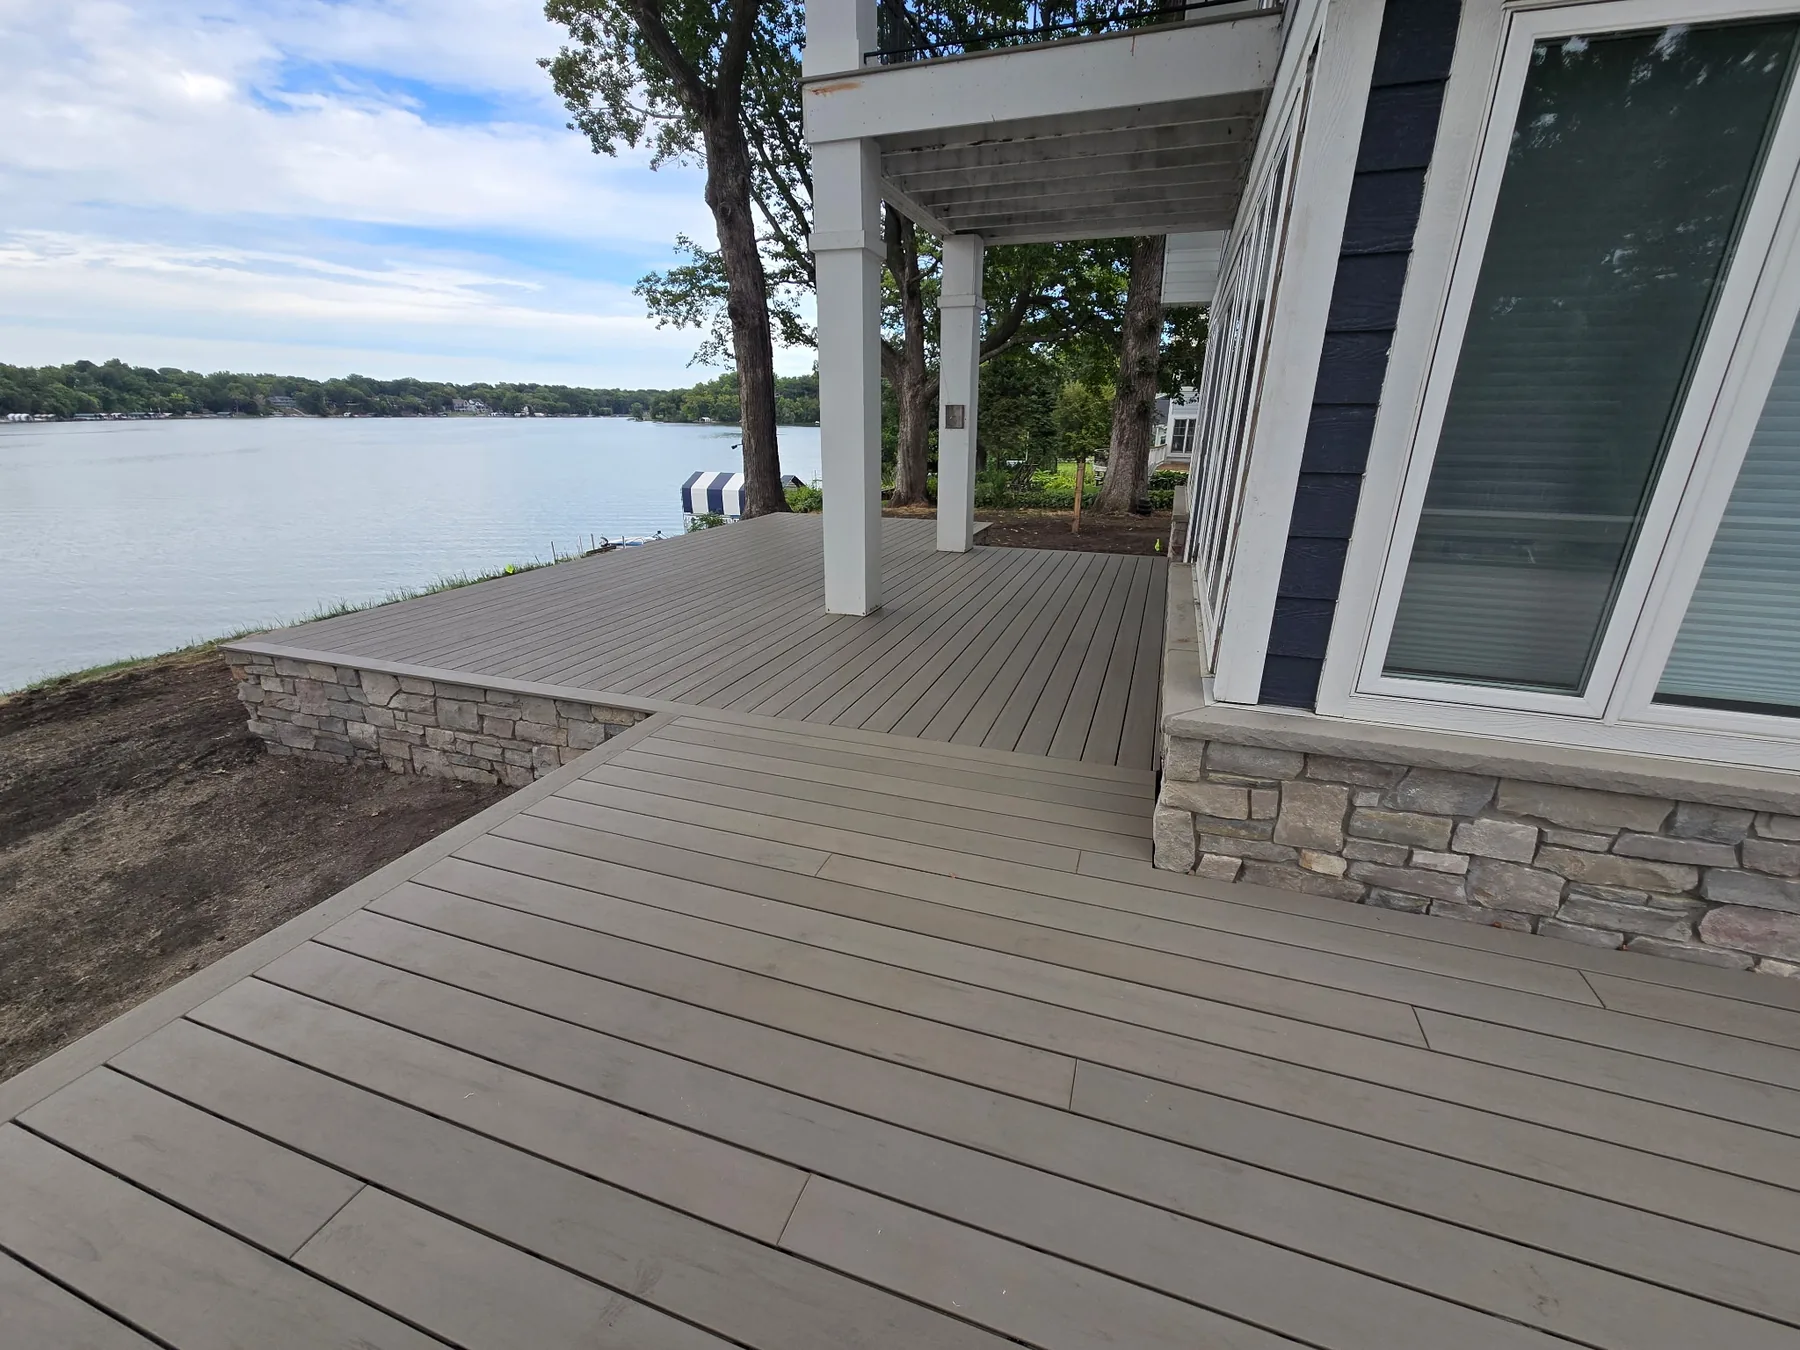
The deck wraps across multiple sections of the home, tying together several exterior doors, a covered area, and the main lake-facing side of the property. Stone veneer along portions of the perimeter helps the deck feel integrated with the architecture instead of added on as a separate structure.
An Open Deck Plan That Keeps the Waterfront in View
The scale of the deck gives the homeowners plenty of usable room without interrupting the view toward the lake. The main platform stays open and uncluttered, making it easy to divide the space into dining, seating, grilling, or everyday gathering areas.
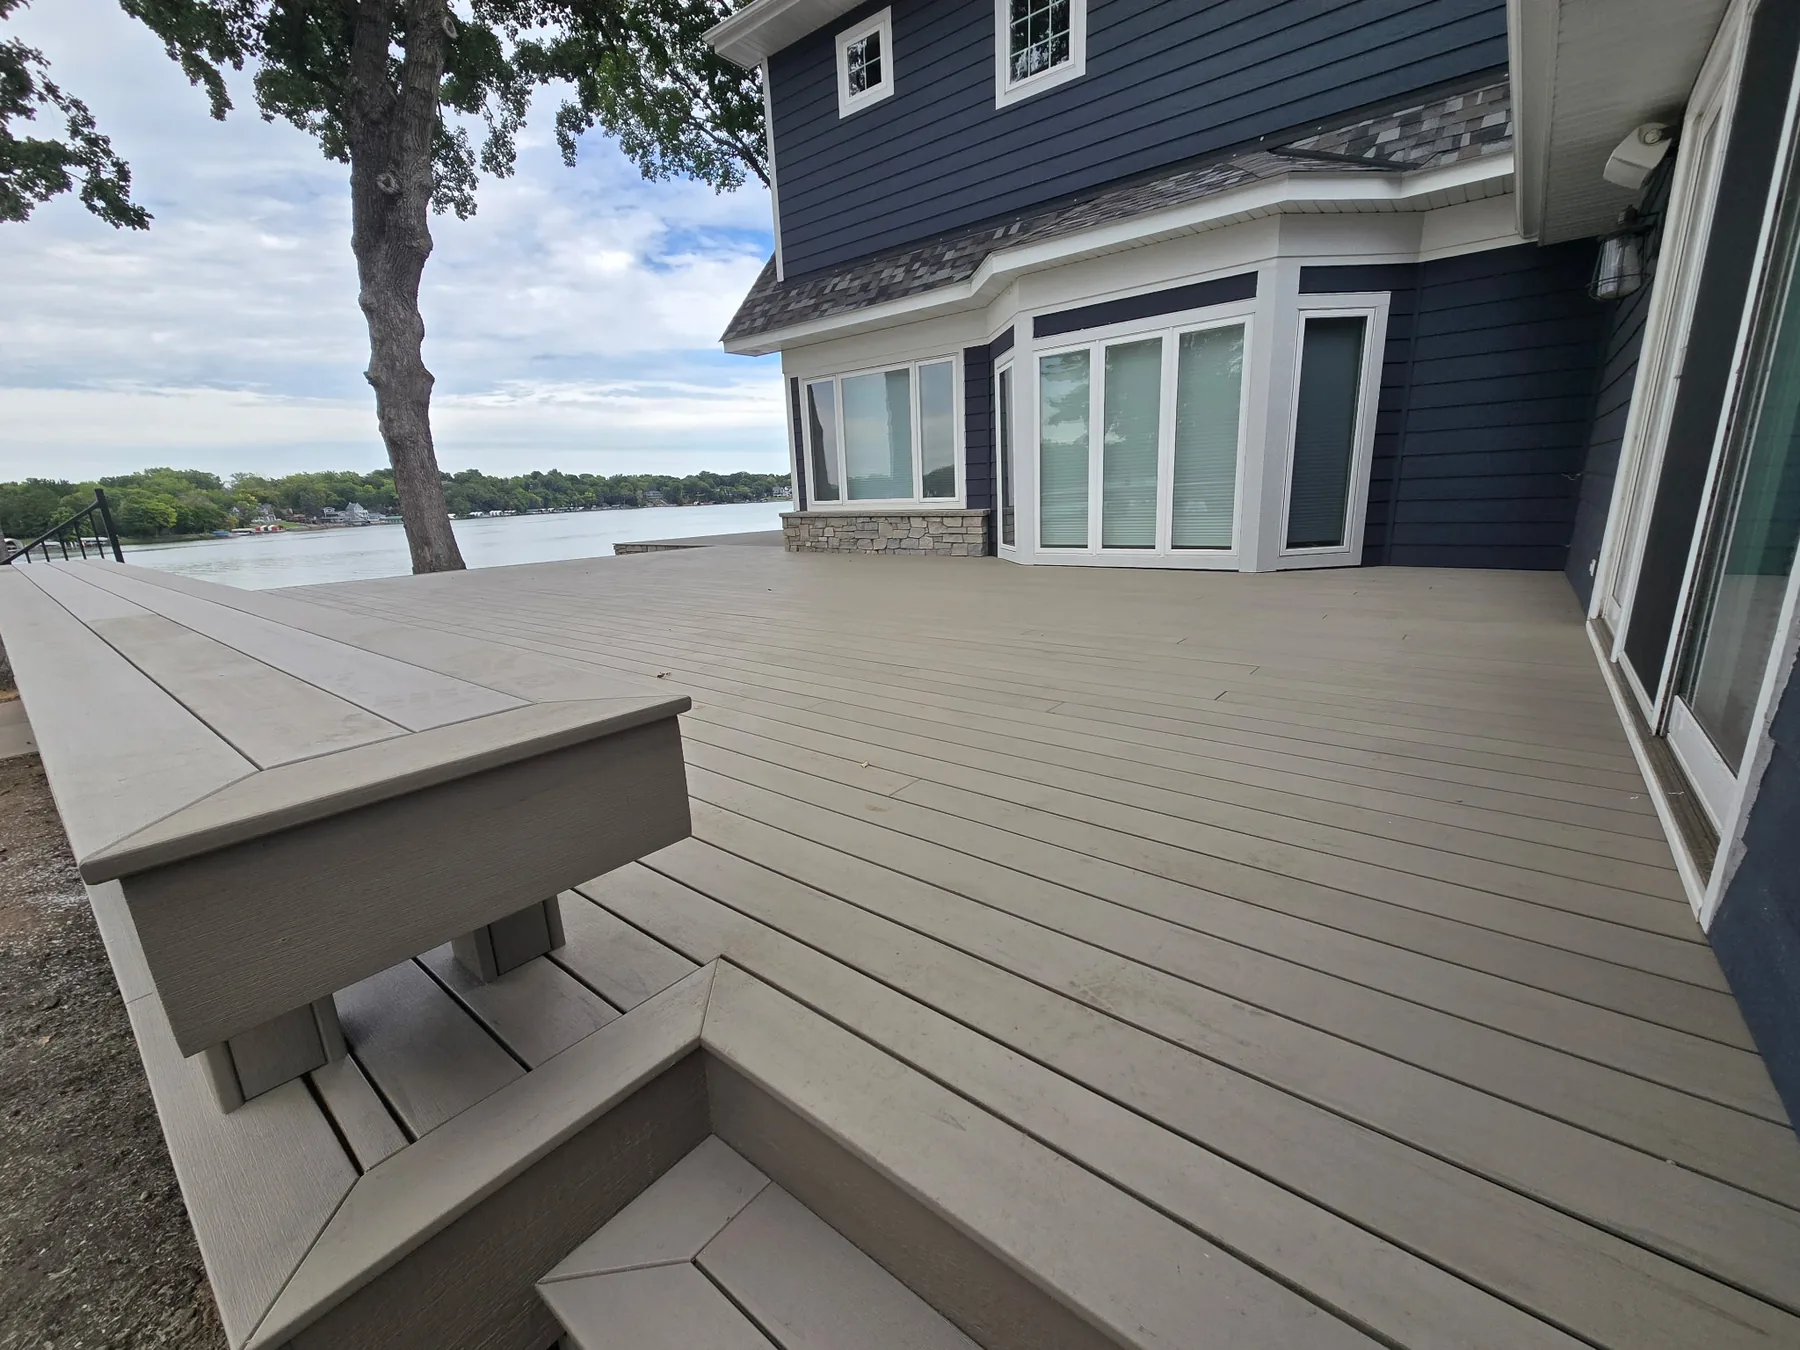
Because much of the deck sits relatively close to grade, the design can remain open along large sections of the perimeter rather than surrounding the entire space with railing. That helps the finished deck feel like a natural extension of the lakeside yard.
Low-Maintenance Decking Creates One Consistent Surface Across the Home
The composite deck boards run across the main platform, covered section, and stair treads, giving the project a consistent finish from one end of the house to the other. The muted earth-tone color works well with the home's dark blue siding, white trim, and natural stone.
Using composite decking also reduces the routine staining and sealing associated with a traditional wood surface, which is especially useful on a large deck with this much square footage.
Broad Steps Make the Deck Feel Connected to the Yard
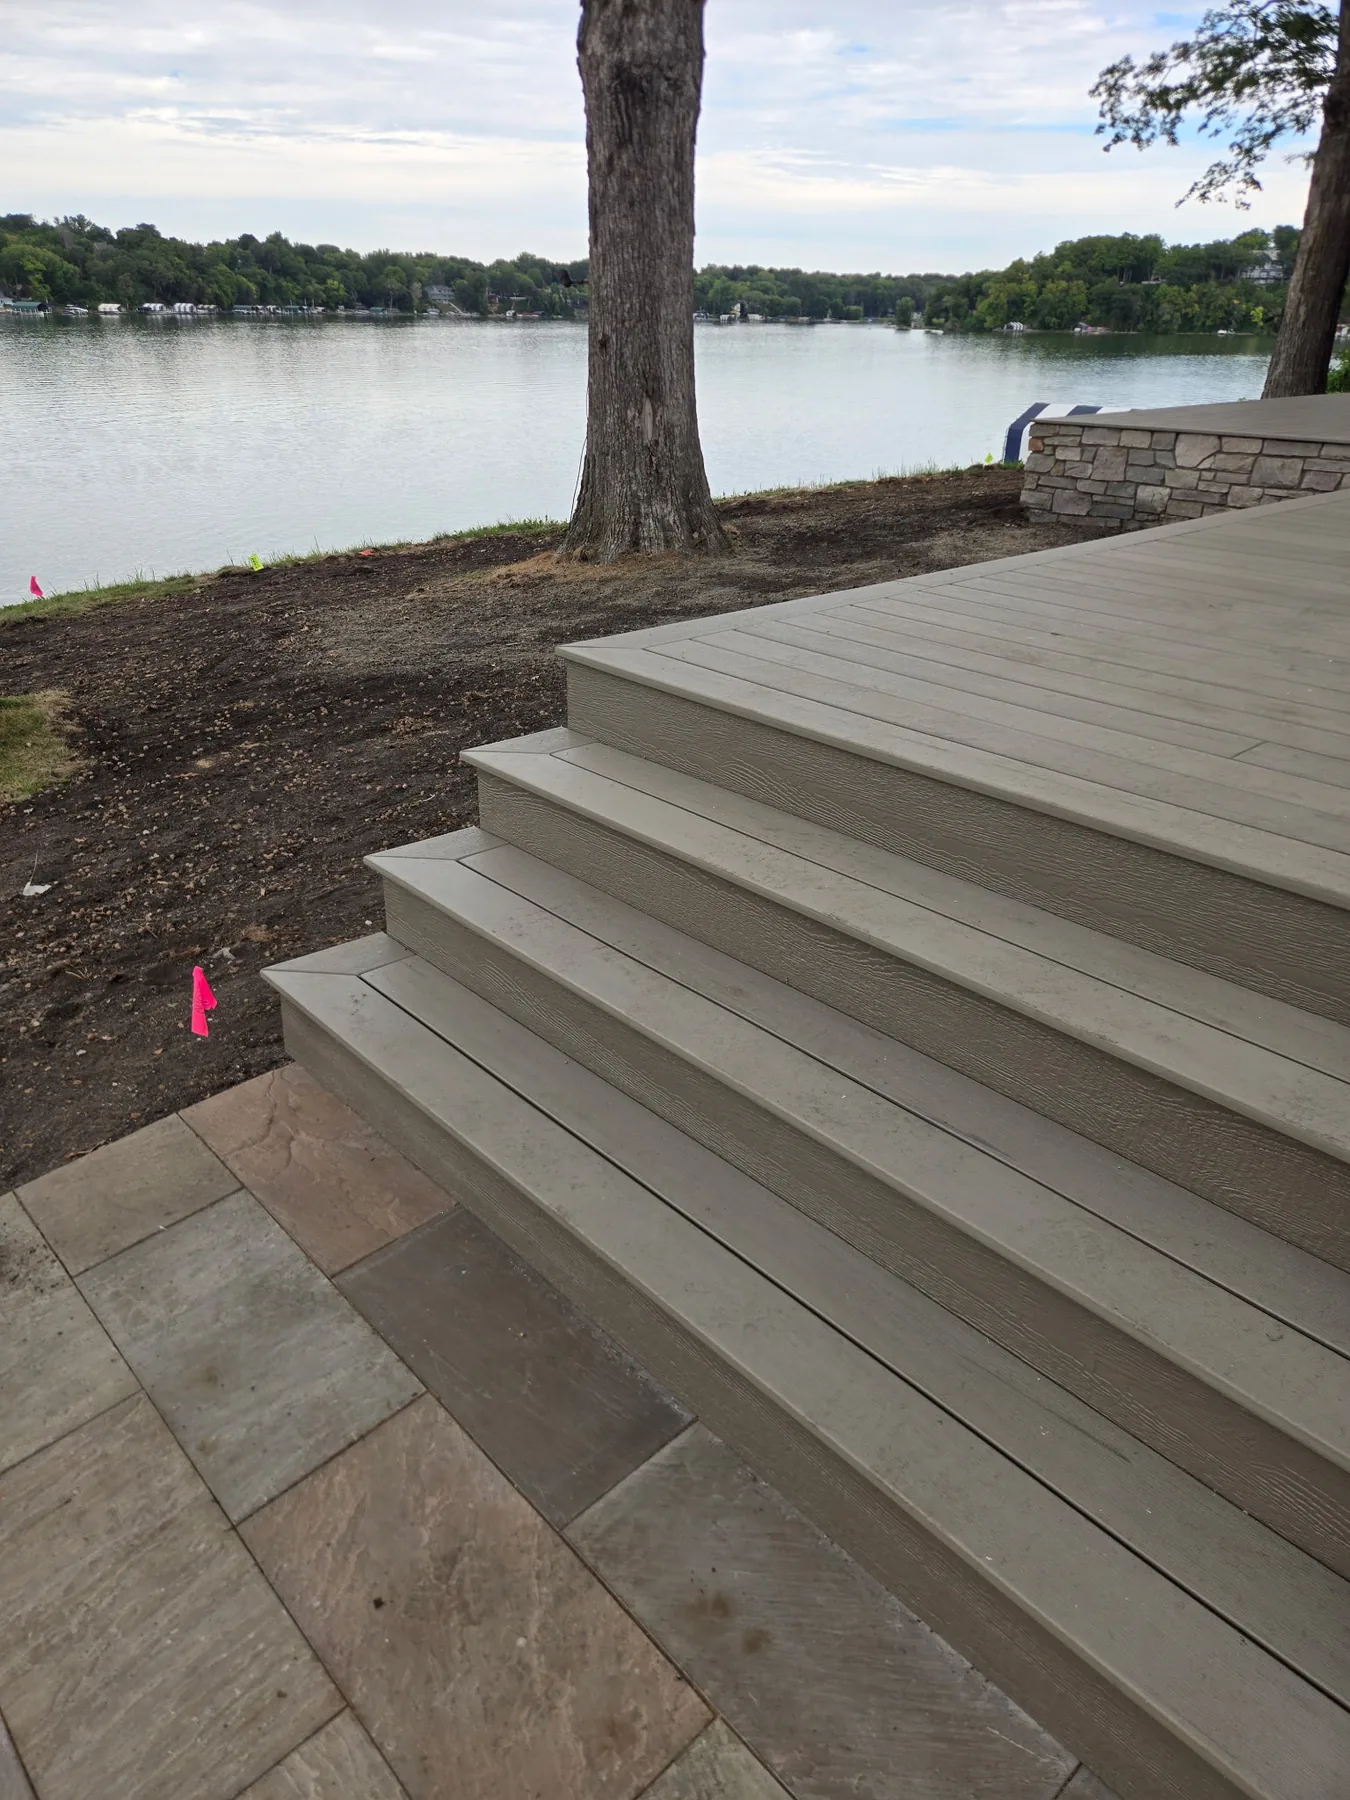
Wide stair sections create easy transitions between the deck and the surrounding grade. Instead of relying on one narrow staircase, the broad steps make the edge of the deck feel open and accessible while giving the finished project a substantial architectural look.
The stair treads continue the same composite finish as the main deck, while clean fascia boards conceal the framing and keep the exposed edges finished from every angle.
Building a Large Deck Around an Existing Lakeside Home
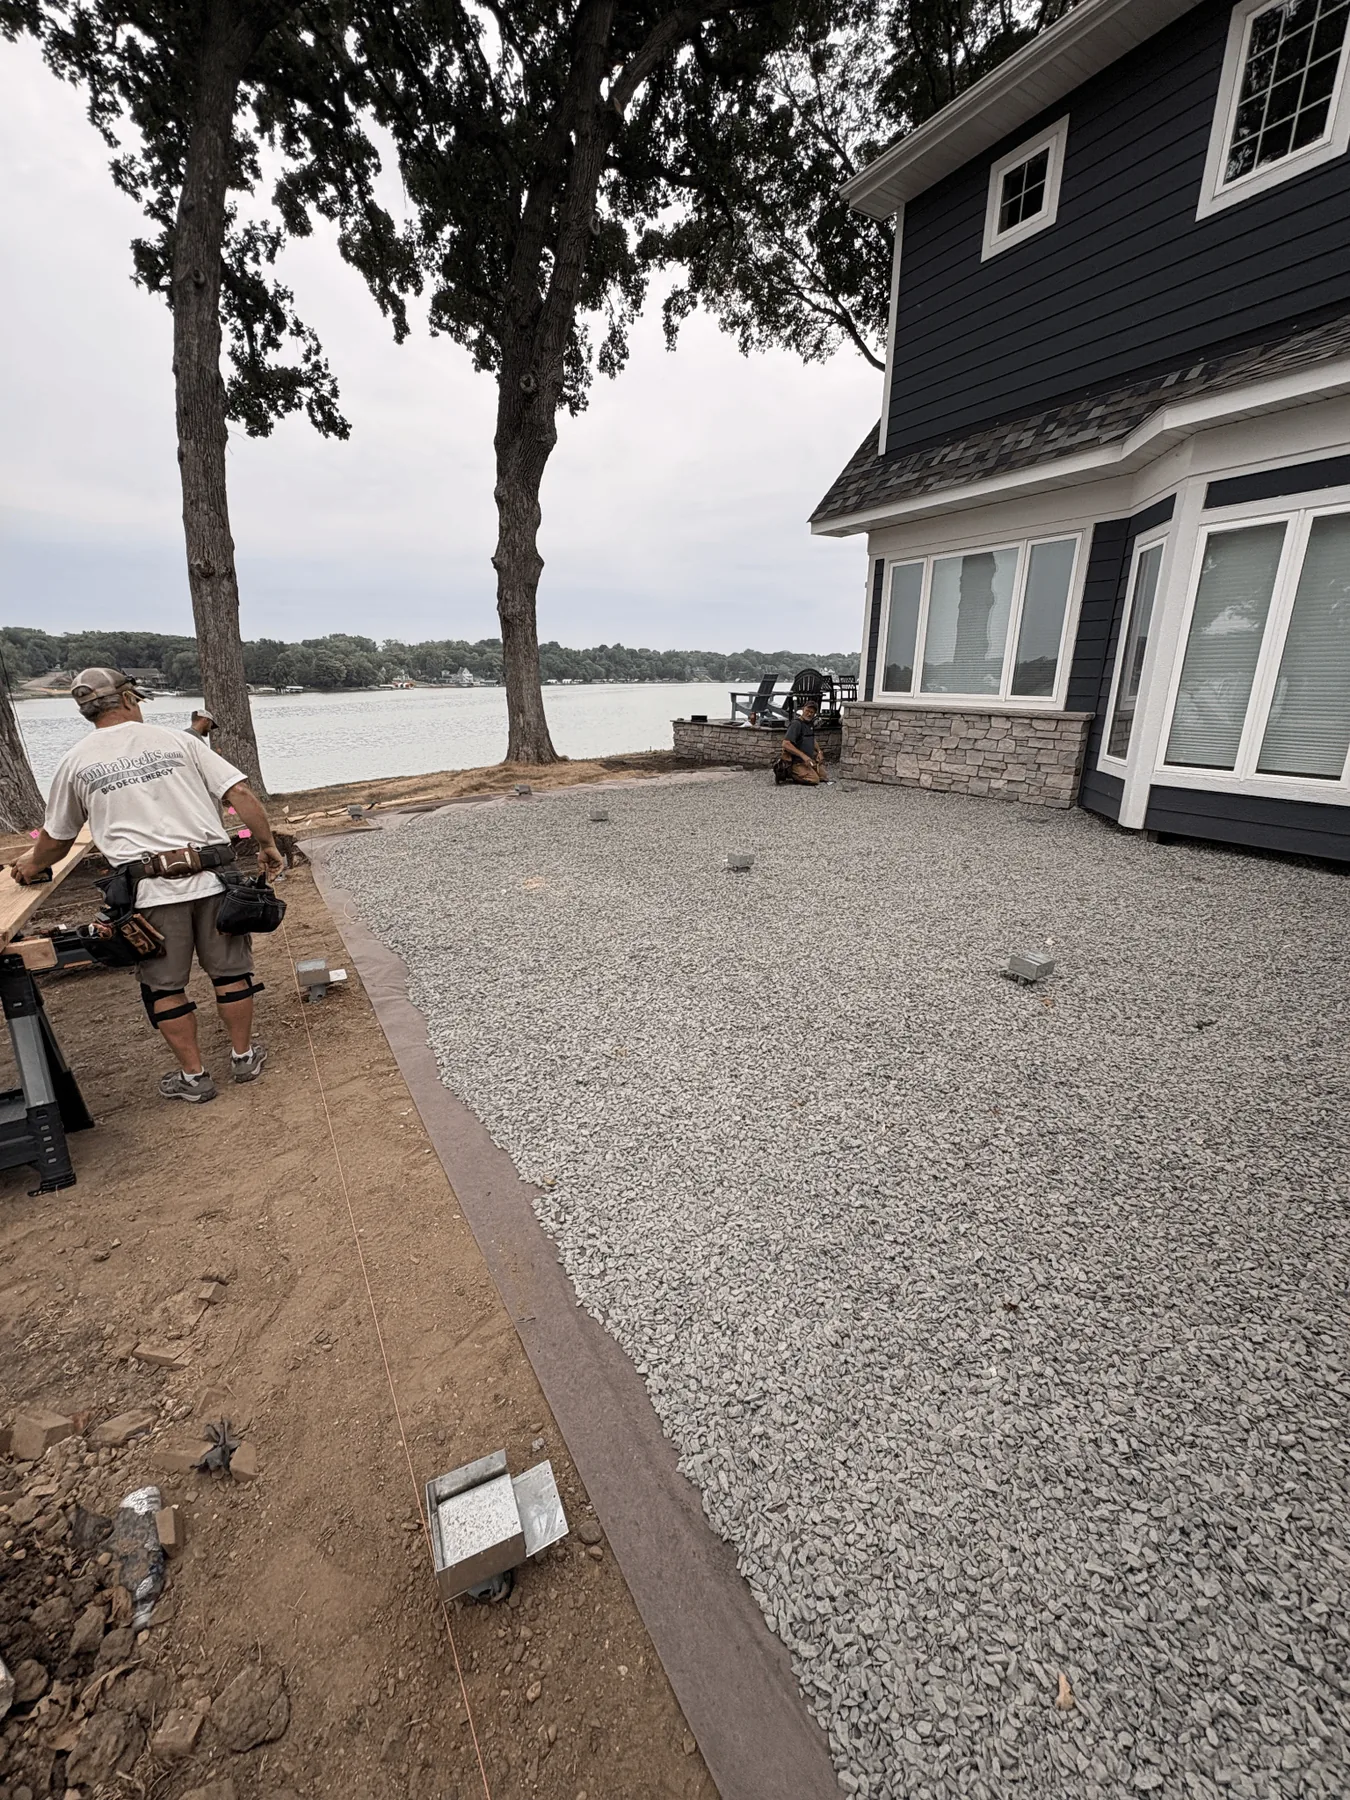
The project had to work around the home's existing walls, windows, doors, mature trees, stonework, and changing grade near the lake. The construction-stage view shows the scale of the footprint before the finished decking was installed.
A Spacious Outdoor Living Area That Fits the Lakefront Setting
The completed deck gives this Minnetrista home a large, low-maintenance outdoor space with direct access from multiple rooms and clear views toward the water. Composite decking, broad stairs, stone accents, and the open perimeter all work together to make the deck feel integrated with both the home and the landscape.
Custom Deck Building in Minnetrista, MN
Brewer Built works with Minnetrista homeowners on custom decks, composite decking, stairs, railings, porches, and outdoor living projects designed around the home, property, and the way the finished space will actually be used.
Build an Outdoor Space That Makes the Most of Your Property
Whether you are planning a new deck, replacing an older surface, upgrading to composite decking, or improving stairs and railings, Brewer Built can help create a layout that works with your home, yard, and view.