Explore four-season porch layouts, insulation, windows, flooring, and heating considerations for year-round comfort in a Minnesota home.
Plan a year-round room from the foundation up
A four-season porch is an enclosed space designed for comfortable use through winter and summer. For a Minnesota home, that means thinking about the foundation, insulated floor, walls and roof, windows, air sealing, moisture control, and heating and cooling together. Adding windows and a portable heater to a screened porch does not establish that it is suitable for year-round use.
Start with how you want to use the room. A reading space, family dining area, or everyday sitting room has different furniture, lighting, and circulation needs. Brewer Built's porch construction services cover three-season and four-season planning in Minnetonka and the southwest Twin Cities.
Screened, three-season, or four-season?
- Screened porch: shelter and insect protection with an outdoor feel. It is not a winter living room.
- Three-season porch: an enclosure that extends use into milder parts of spring and fall, depending on its construction. The name alone does not guarantee insulation or winter comfort.
- Four-season porch: a room planned for year-round comfort, with the enclosure and mechanical systems designed for that purpose.
These everyday names do not determine a project's code classification. Ask the designer and local building department which requirements apply to the actual design.
Insulate the whole room, including the floor
A porch can have attractive windows and still feel uncomfortable if cold air reaches the floor or the enclosure has gaps. Plan a continuous insulated and air-sealed enclosure, especially at the connection to the existing home, rim areas, roof transitions, and openings.
The insulation and moisture-control assembly should suit the construction and local requirements. Avoid choosing isolated products before the wall, roof, and floor details are coordinated. Finishes can conceal these details later, so resolve them before construction.
Heating and cooling need a room-specific plan
Ask a qualified HVAC professional to evaluate the room's heating and cooling loads and the capacity of the existing system. Extending a duct does not automatically provide adequate comfort. A separate system may be an option, but its cold-weather performance, controls, equipment location, and electrical needs must fit the home.
Think about summer afternoons as carefully as winter mornings. Large areas of glass can create overheating and glare. Shading, operable windows where appropriate, and mechanical conditioning should work together.
Balance windows, daylight, and furniture space
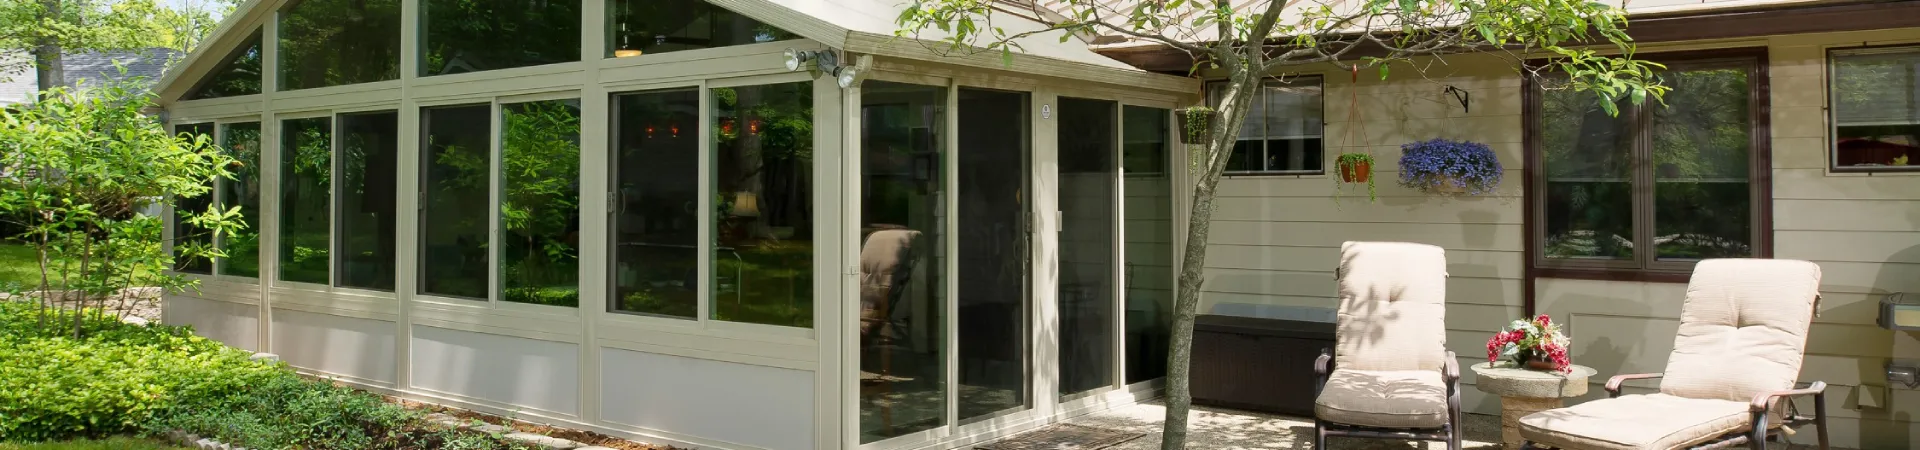
Choose the best views before choosing an all-glass wall. A lower solid wall can give you useful furniture space, outlets, and privacy. Taller windows or a smaller grouping of windows may capture the view without exposing every seat to direct sun.
Compare whole-window U-factor, which describes heat transfer, and solar heat gain coefficient, which describes admitted solar heat. The right combination depends on orientation and the room design. The Department of Energy's window technology guide explains glazing, frame, and operating-style tradeoffs.
Plan shades and window operation before placing furniture. Check how screens, hardware, and cleaning access will work. Discuss winter condensation as part of the enclosure and indoor humidity plan rather than assuming new glass alone prevents it.
Three useful porch layouts
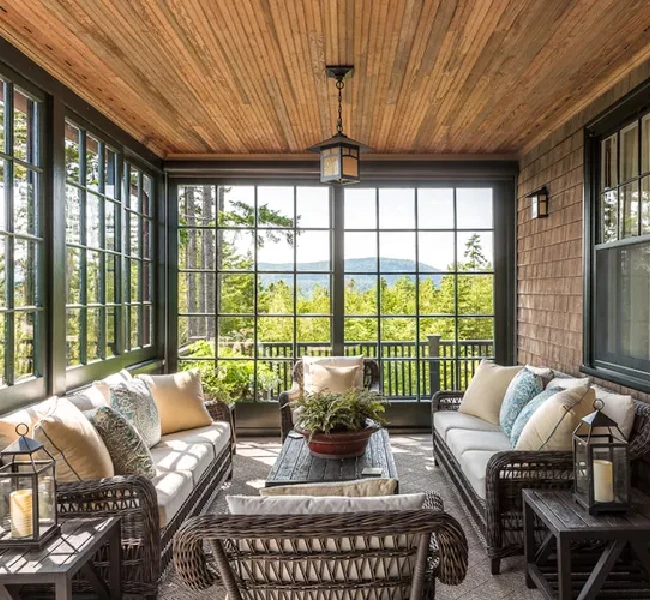
A quiet sitting room
Place a pair of comfortable chairs toward the view and reserve a solid wall for storage or a reading lamp. Keep a clear route from the house to any exterior door so the seating does not become a passageway.
A dining extension
Position the table near the kitchen connection and check chair clearances with the table fully occupied. Coordinate overhead lighting with the actual table location. A smaller, well-proportioned room can be more comfortable than a large room filled with circulation conflicts.
A family room beside an outdoor deck
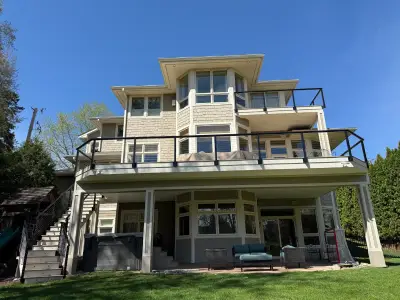
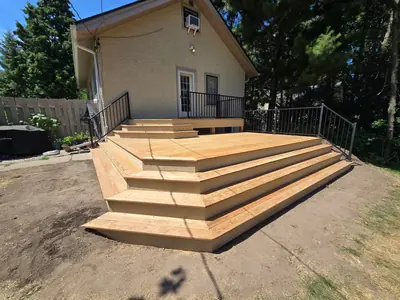
Combining an enclosed porch with an open deck lets you choose between indoor comfort and outdoor use. Plan the doorway, landing, and furniture so traffic does not cut through the main seating group. Treat the exterior transition as a water-management detail as well as a design feature.
Choose flooring for the actual indoor conditions
For a conditioned four-season room, consider tile, suitable engineered wood, or resilient flooring approved for the installation. Check temperature limits, sunlight exposure, subfloor requirements, and warranty conditions for the exact product. A product approved for ordinary interior rooms may not be suitable for a porch left unheated.
Tile can be practical near an exterior entrance, but needs a suitable stiff substrate and can feel cool underfoot. Wood-based flooring calls for humidity planning. Resilient products also have installation limits; “water resistant” does not mean unaffected by every temperature swing. Make the floor assembly and intended use part of the material conversation.
Resolve foundations and the connection to the house early
An existing deck foundation should not be presumed suitable for a porch addition. Walls, a roof, glazing, and different use conditions change the design problem. Have the supporting structure evaluated before committing to an enclosure.
Plan roof drainage, flashing, and the connection to the home's siding. Enlarging an opening in an exterior wall also requires structural planning. The roof shape should fit the house while accounting for snow, water, and the location of existing windows.
Check setbacks, easements, permits, inspections, structural design, and applicable energy requirements with your municipality. Minnesota's winter conditions make frost and snow design important, but the correct details depend on the site and approved plans. Start with our building permit resources and your city's building department, such as Minnetonka's permit office.
Set the scope before choosing finishes
Budget for foundation work, framing, roofing, windows, insulation, mechanical and electrical work, finishes, and the connection to the existing home. Access, demolition, and concealed conditions can also affect the estimate. Ask which items are included and which remain allowances.
If your main goal is bug-free summer dining, a screened porch may meet it with a simpler scope. If you can accept seasonal use, explore a three-season enclosure before committing to year-round conditioning. If the room will be used daily through winter, prioritize the enclosure and comfort systems before decorative upgrades.
When you request a free estimate, share the room's intended use, photos of the connection area, and whether year-round use is essential. Those decisions give the design a useful starting point.