Plan a practical Minnesota deck with simple layouts, thoughtful material choices, and phased upgrades that keep spending focused on what matters.
Start with the space you will actually use
An affordable backyard deck starts with a clear purpose and a manageable scope. A straightforward layout, practical materials, and fewer custom details can make the budget work harder. Reduce complexity before reducing construction quality.
Sketch your table, chairs, grill location, and the path between the house and yard. Leave room to pull chairs out and move past them. Follow the grill manufacturer's clearance requirements. A small deck that fits these activities can be more useful than a larger platform with awkward circulation.
Keep the shape simple
A rectangle with straight board runs is a good starting point for a cost-conscious design. Compare that baseline against angled corners, curves, multiple levels, or decorative board patterns. Ask which additions change framing, cutting, waste, and labor, so you can decide whether the visual benefit is worth it.
Ground-level versus elevated decks
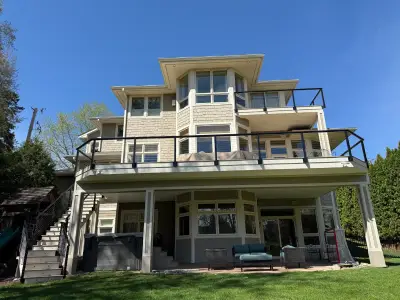
A low deck may avoid some of the access and stair complexity of a high deck, but the yard and doorway elevation control what is practical. Low clearance also makes ventilation, drainage, and future inspection important. Elevated decks need a carefully planned structure, stairs, and guards. Do not lower a design solely to try to avoid a safety requirement.
Local rules depend on the project. Confirm the proposed work with your municipality before buying materials; Minnetonka provides a building permit starting point. A permit exemption, where applicable, is not permission to ignore zoning or safe construction.
Compare pressure-treated wood and composite as installed projects
Pressure-treated wood is often considered when the upfront material allowance is tight. Its ongoing cleaning, finishing, and repair needs belong in the decision too. Composite can require a larger initial investment depending on the product, while reducing the need to stain the surface. It still needs cleaning and care.
Request comparable scopes: the same footprint, stairs, railing, demolition, and site work. Include fasteners, trim, waste, and any framing changes required by the selected board. Comparing a wood board price to a complete composite installation gives a misleading picture.
Choose a standard available color and layout before considering premium finishes. If you like a border or contrasting stair trim, ask for it as a separate option. You can then see what each design choice adds rather than losing track of the budget in a single total.
Reuse existing structures only after inspection
Keeping an existing frame can reduce the scope if its condition, connections, support, and layout suit the new project. It is not automatically the least expensive choice. Repairs and alterations may narrow the difference between resurfacing and replacement.
Have the frame assessed before ordering decking. Ask what can remain, what must change, and what could be discovered after old boards are removed. Carry an allowance for concealed conditions instead of treating every unexpected repair as a last-minute crisis.
The Edina deck extension and resurfacing project shows an existing deck updated with decking, railings, and stairs. It is a useful example of coordinated work, not a claim that resurfacing always costs less.
Spend deliberately on seating, stairs, and railing
Separate furniture keeps options open
Movable chairs and benches let you adapt the layout and spread out purchases. Built-in seating can suit an unusual space, but requires additional design and construction and permanently uses part of the deck. Do not assume a bench replaces a required guard.
Ask for a standard railing option
Compare complete installed railing systems, including posts, hardware, and stair sections. A simple compliant design can be a better budget fit than custom glass, complex cable details, or elaborate trim. Consider future maintenance along with the initial estimate.
Make stairs direct and useful
Stair location affects backyard circulation and construction scope. One well-positioned stair run may meet your needs better than several access points. Keep required landings, handrails, and safe geometry in the plan; savings should come from layout choices.
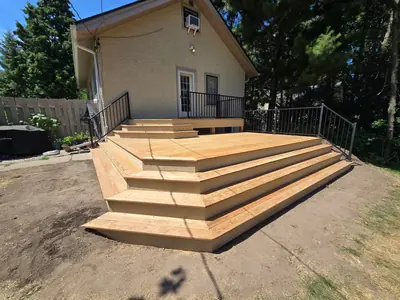
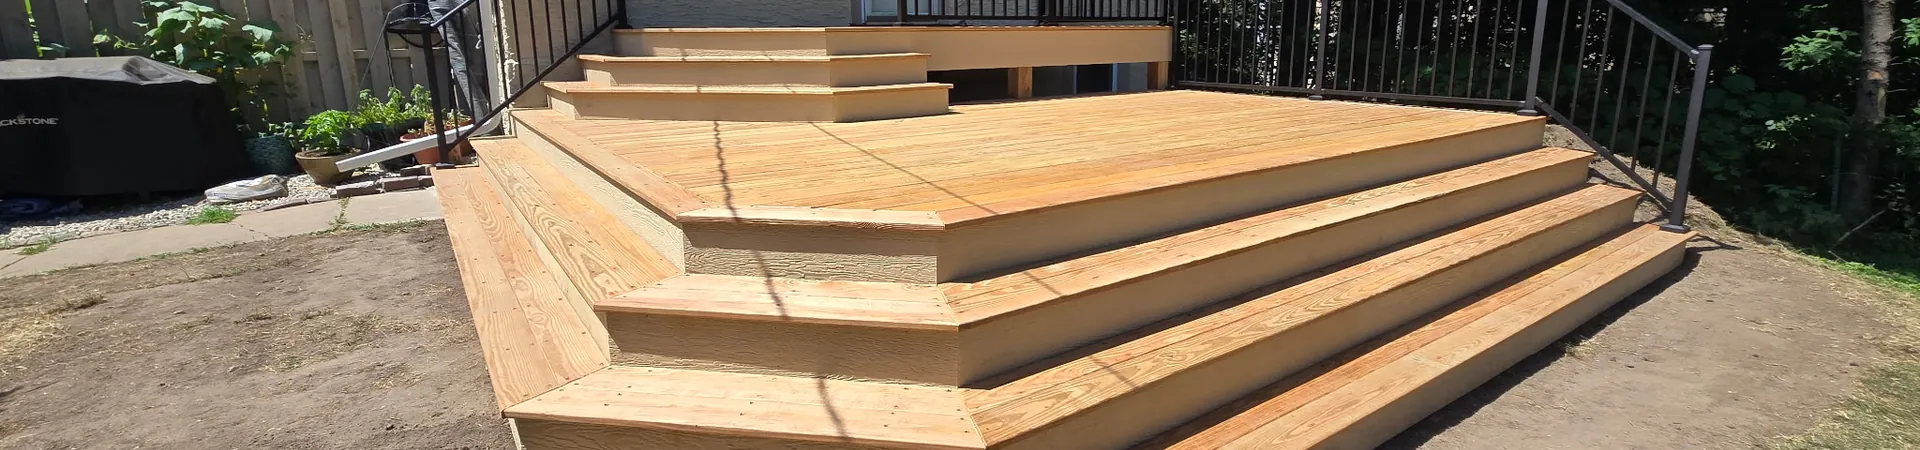
Brewer Built's Minneapolis wood deck project shows broad stairs and connected levels. Use it to discuss access ideas, then ask which details could be simplified for your own site. No project cost is implied by the photograph.
Plan future upgrades without rebuilding the basics
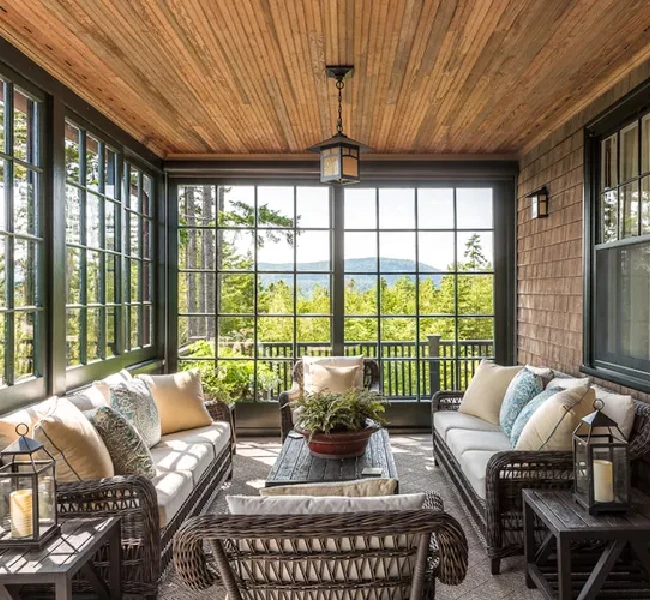
Separate essentials from additions you can buy later. Furniture and compatible accessories are easier to phase than structural changes. If future lighting is likely, discuss wiring routes and electrical work early. If a roof or porch enclosure is a possibility, tell the designer before the foundation and framing are chosen.
A deck built for outdoor use should not be assumed capable of supporting a future enclosed room. A phased plan only saves money when today's work supports the intended next phase.
- Build now: the suitable foundation, structure, safe access, flashing, and required guards.
- Price as options: decorative borders, custom trim, and upgraded railing finishes.
- Add later where practical: movable furniture, planters, and compatible accessories.
Avoid costs that do not improve the finished deck
Common budget problems include changing the footprint after work begins, selecting materials before checking availability, overlooking demolition and disposal, and forgetting drainage or site access. A written scope helps prevent these surprises.
Spending more on sound connections, water management, and durable details can reduce the chance of paying to redo the work. Lower-maintenance decking may also fit a household that would otherwise hire out regular refinishing. Neither choice guarantees a particular financial return.
Explore deck design and construction, then request an estimate with your priorities, approximate layout, and a few photos. Costs vary with design, materials, site conditions, and local requirements; an estimate tied to your property is more useful than an online promise of a bargain deck.