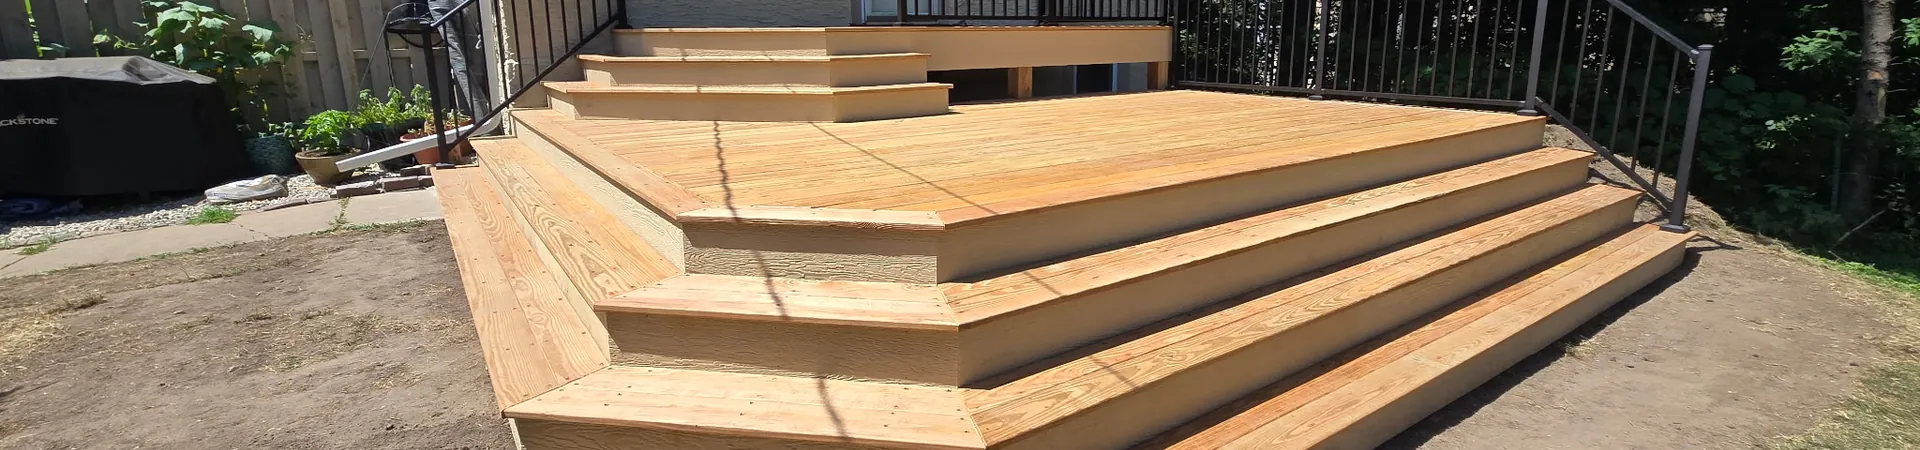
A Multi-Level Wood Deck Built Around Easy Backyard Access
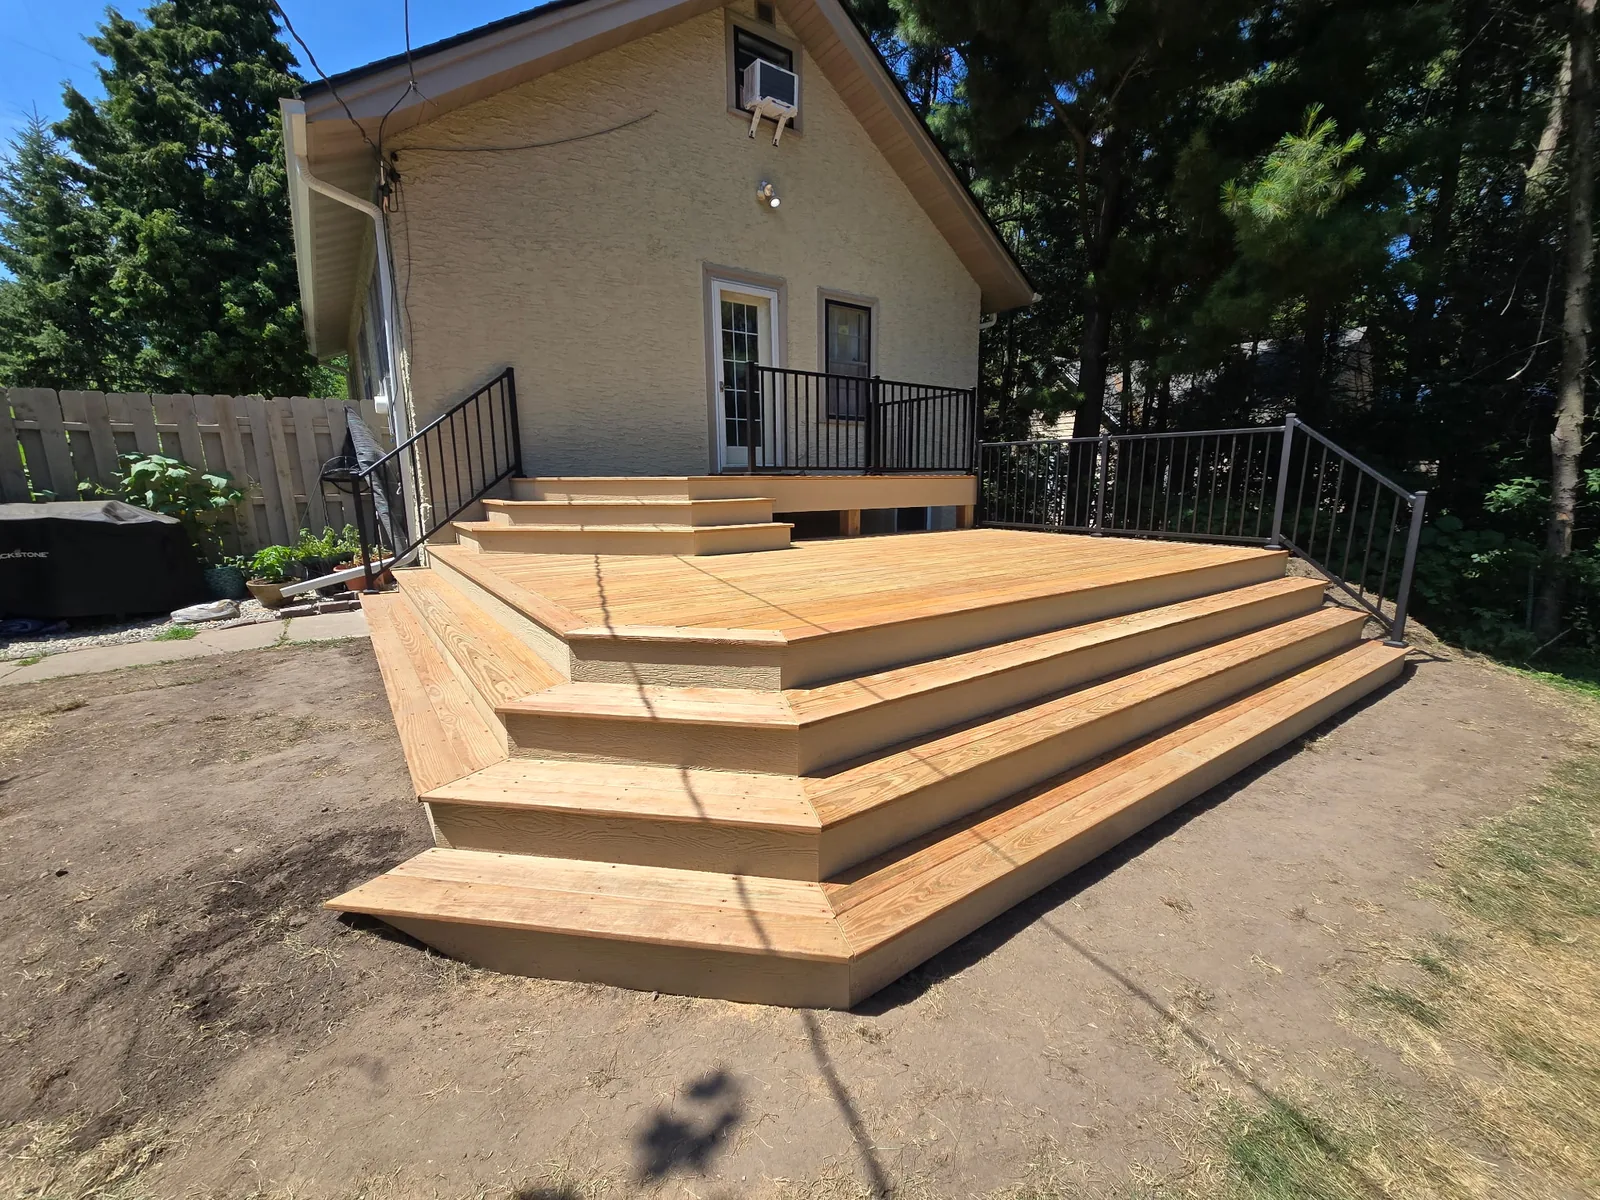
This Minneapolis project features a new wood deck designed with multiple levels, broad wraparound steps, and black aluminum railings. The layout creates a large usable platform while keeping the transition from the house to the yard open and inviting.
The finished design combines a raised landing at the back door with a larger lower deck and wide stairs along the front and side. That approach gives the homeowners several ways to move between the deck and backyard instead of relying on one narrow staircase.
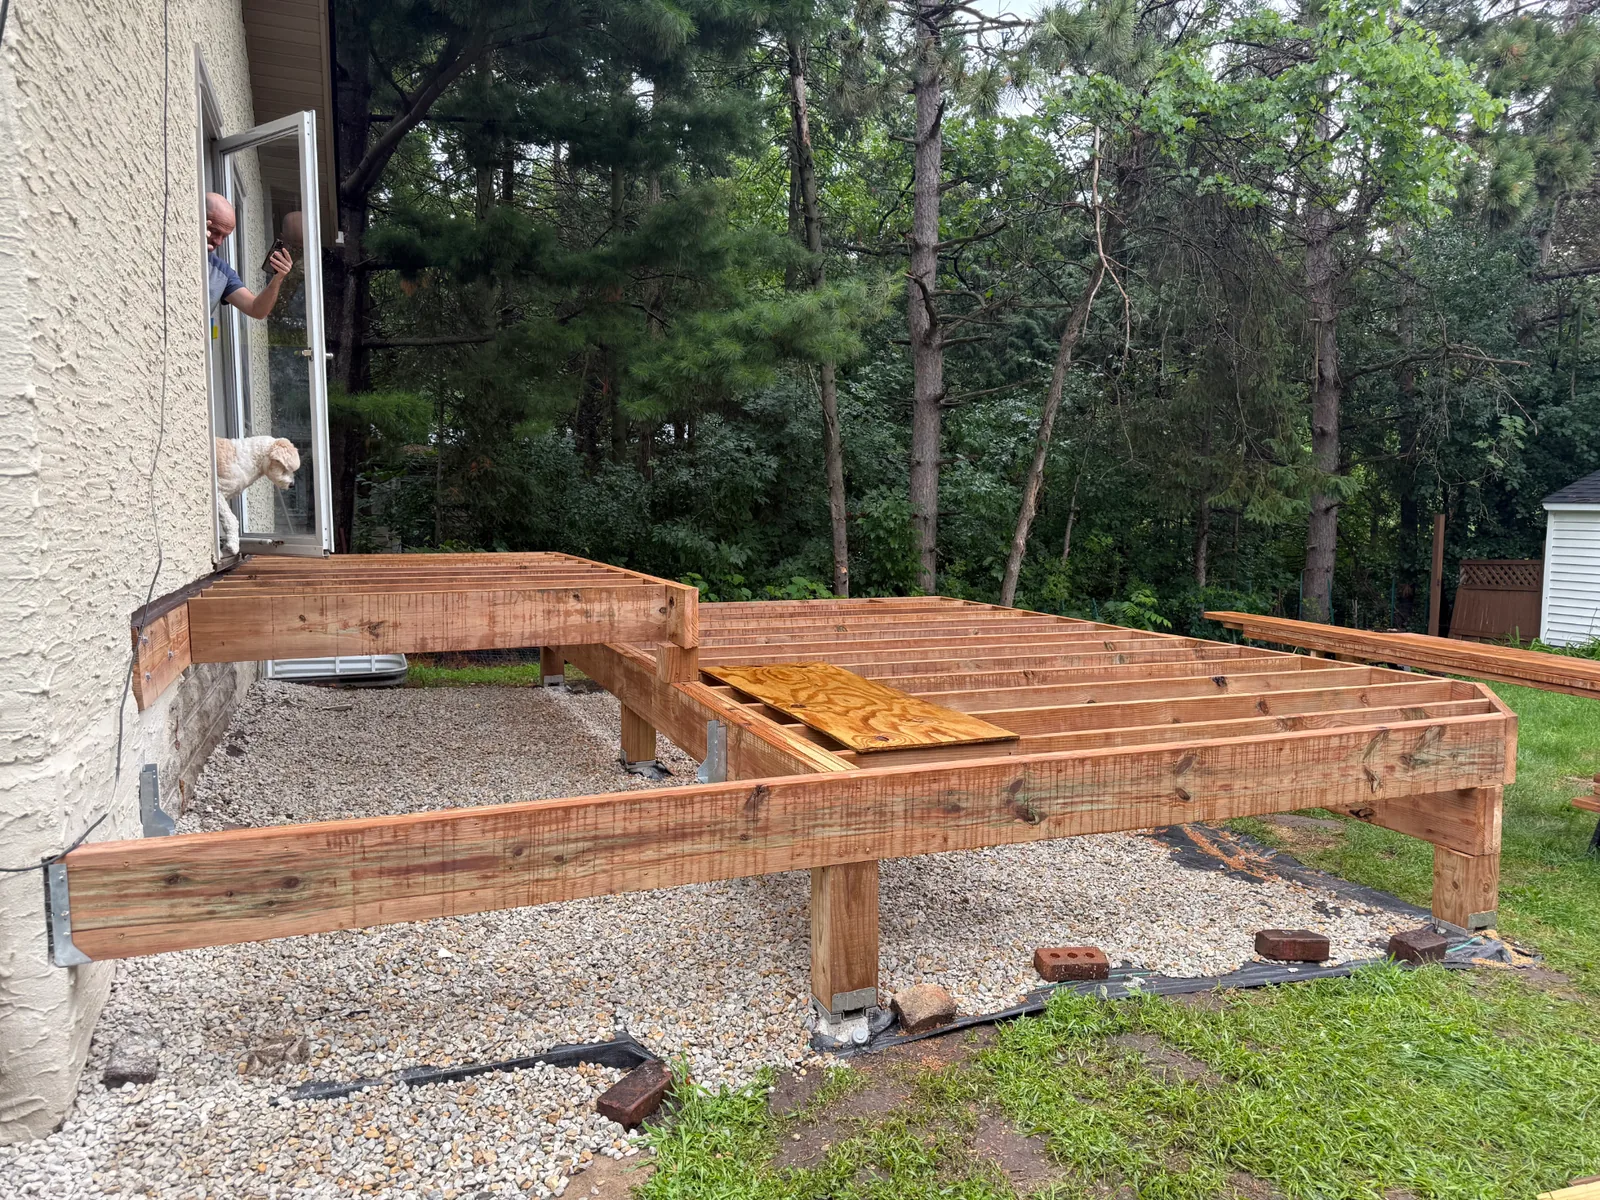
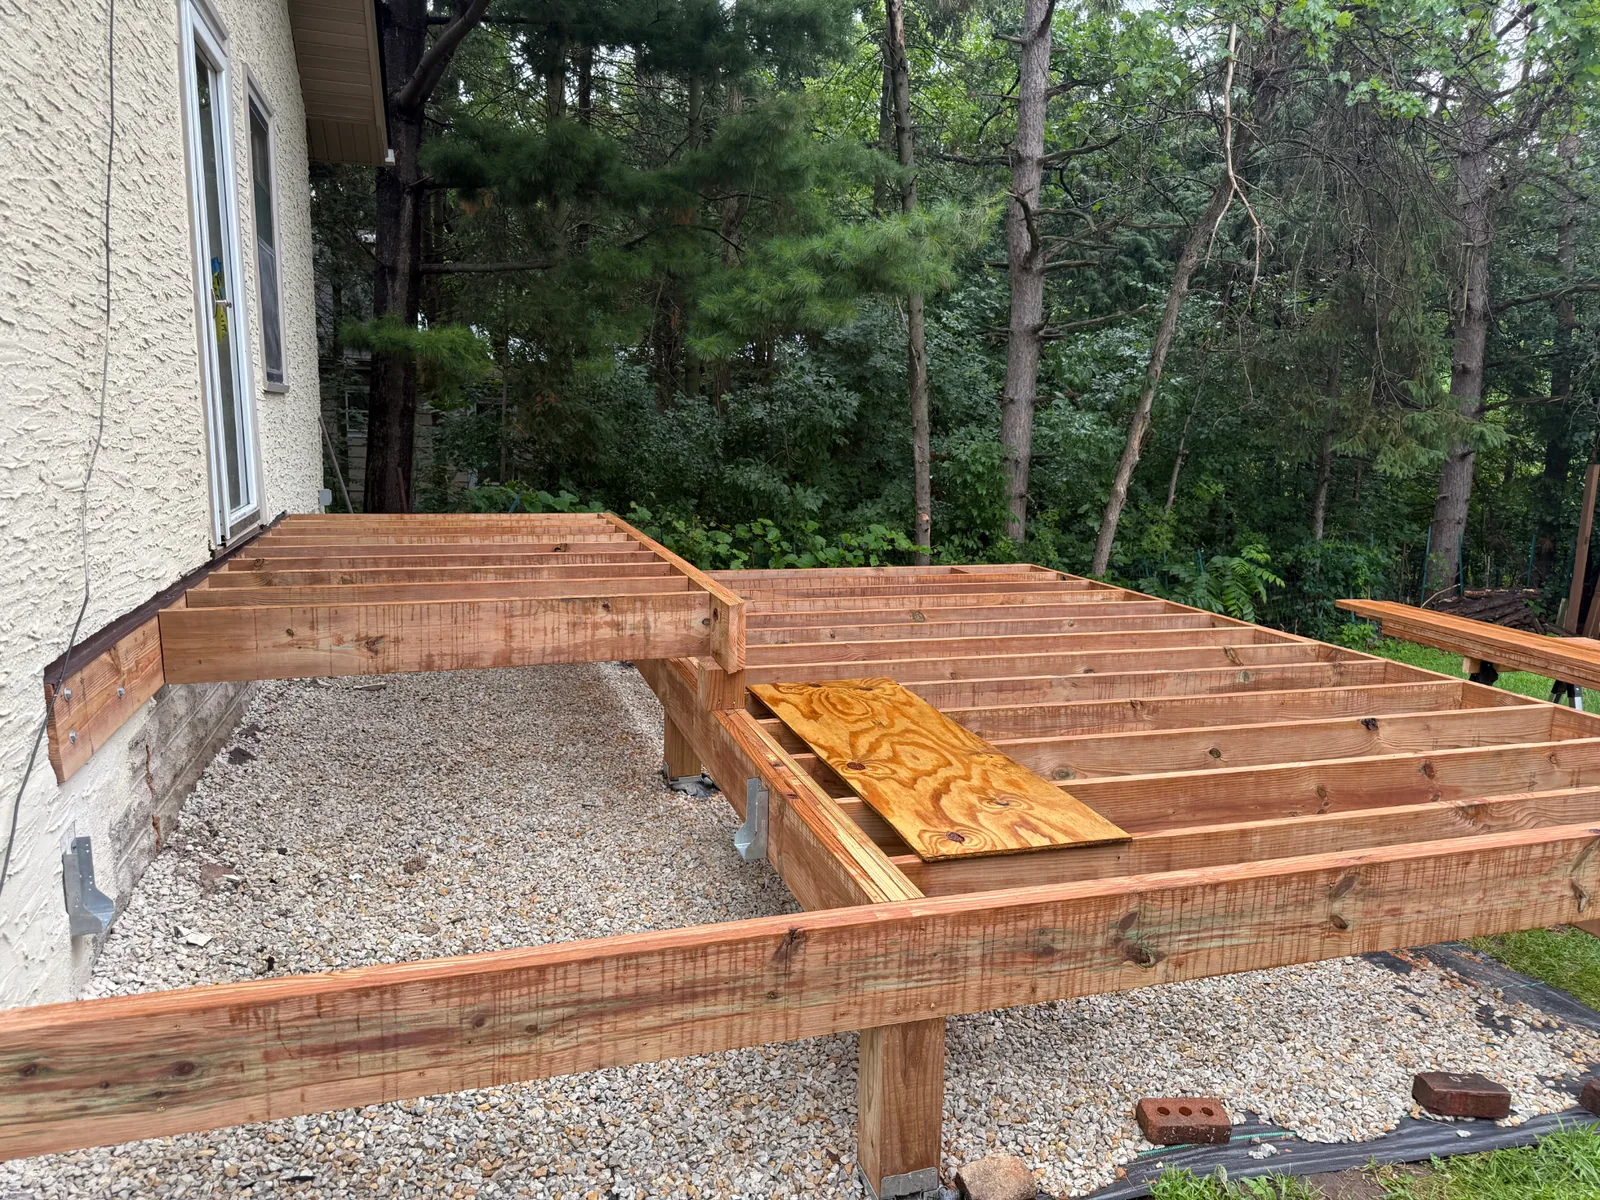
Building the Structure for a Multi-Level Layout
The framing establishes two connected deck elevations: a smaller landing at the house and a larger main platform below. Pressure-treated framing, posts, beams, joists, and structural connections form the foundation for the finished deck.
Planning the elevations at the framing stage is especially important here because the stairs and platforms all need to meet cleanly while maintaining a natural flow through the space.
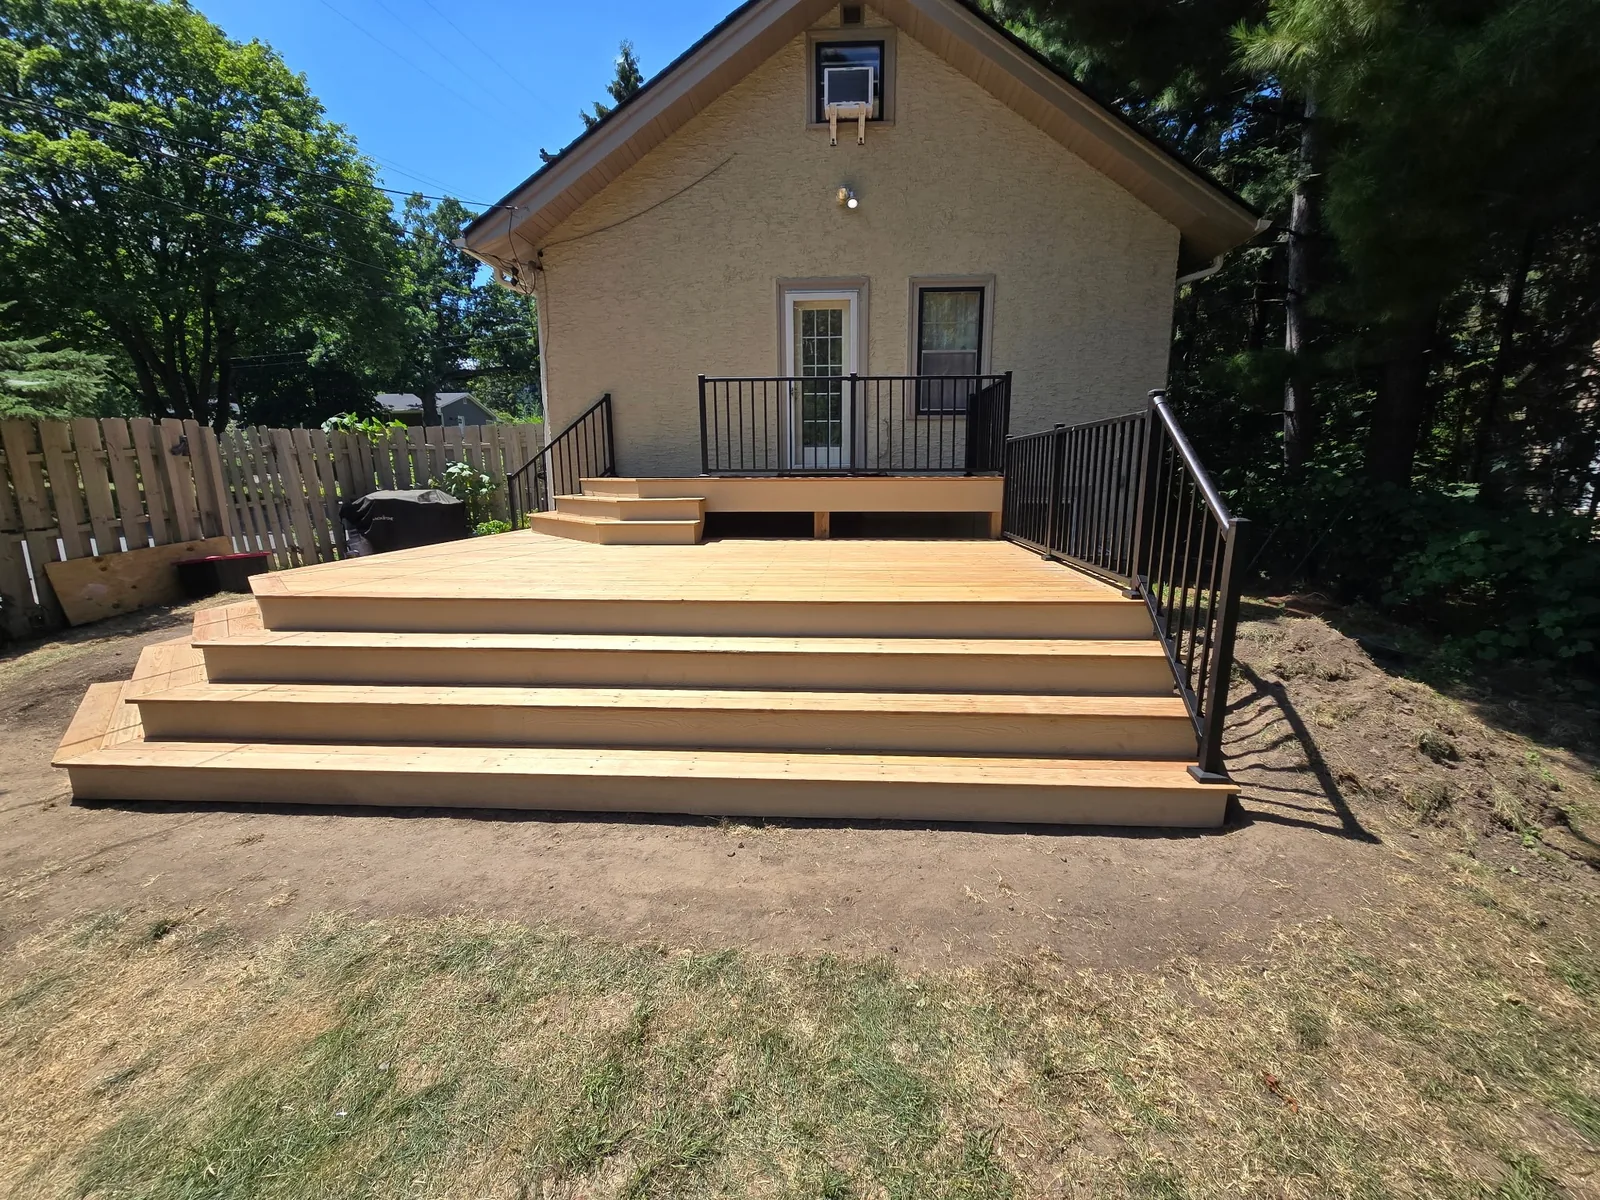
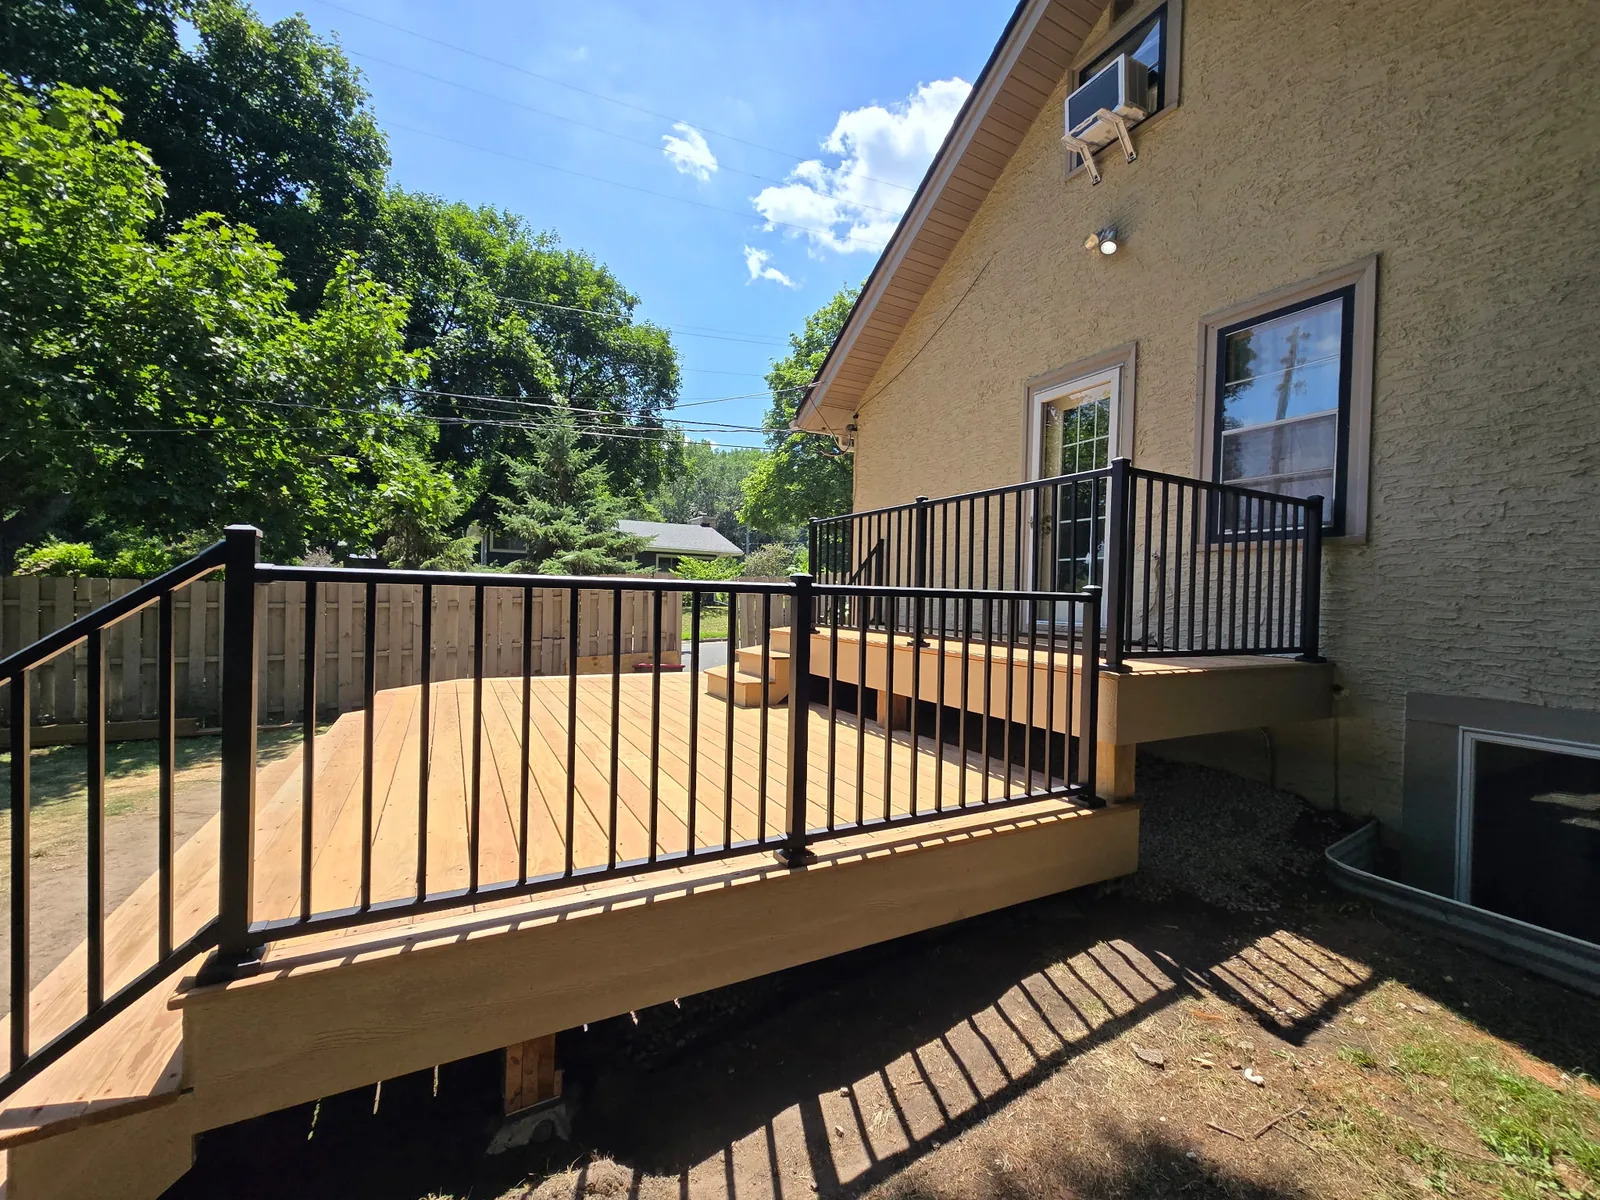
A Large Wood Deck with Two Connected Levels
The completed wood decking creates a warm, natural surface that works well with the home's exterior and wooded backyard. The upper landing provides direct access from the house, while the larger lower level creates the main outdoor living area.
Rather than making the change in elevation feel like a barrier, the intermediate steps integrate the two levels into one continuous space.
Wraparound Steps That Open the Deck to the Yard
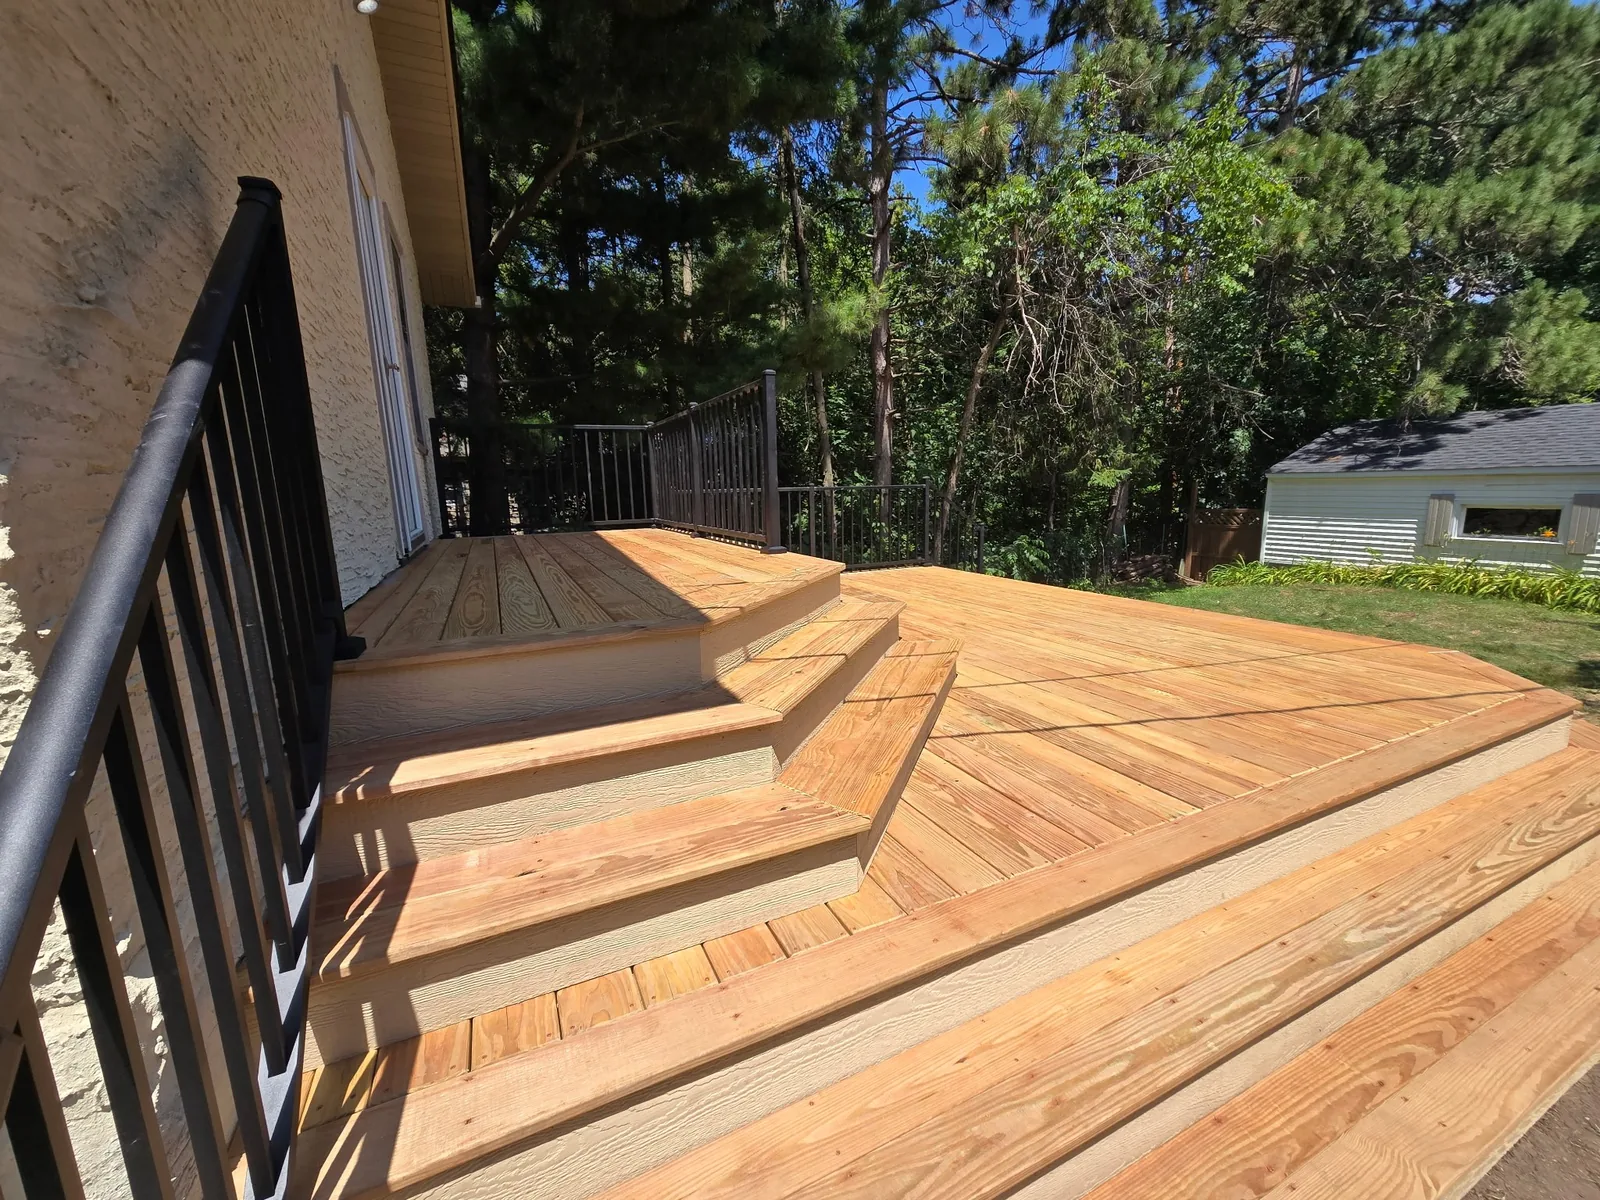
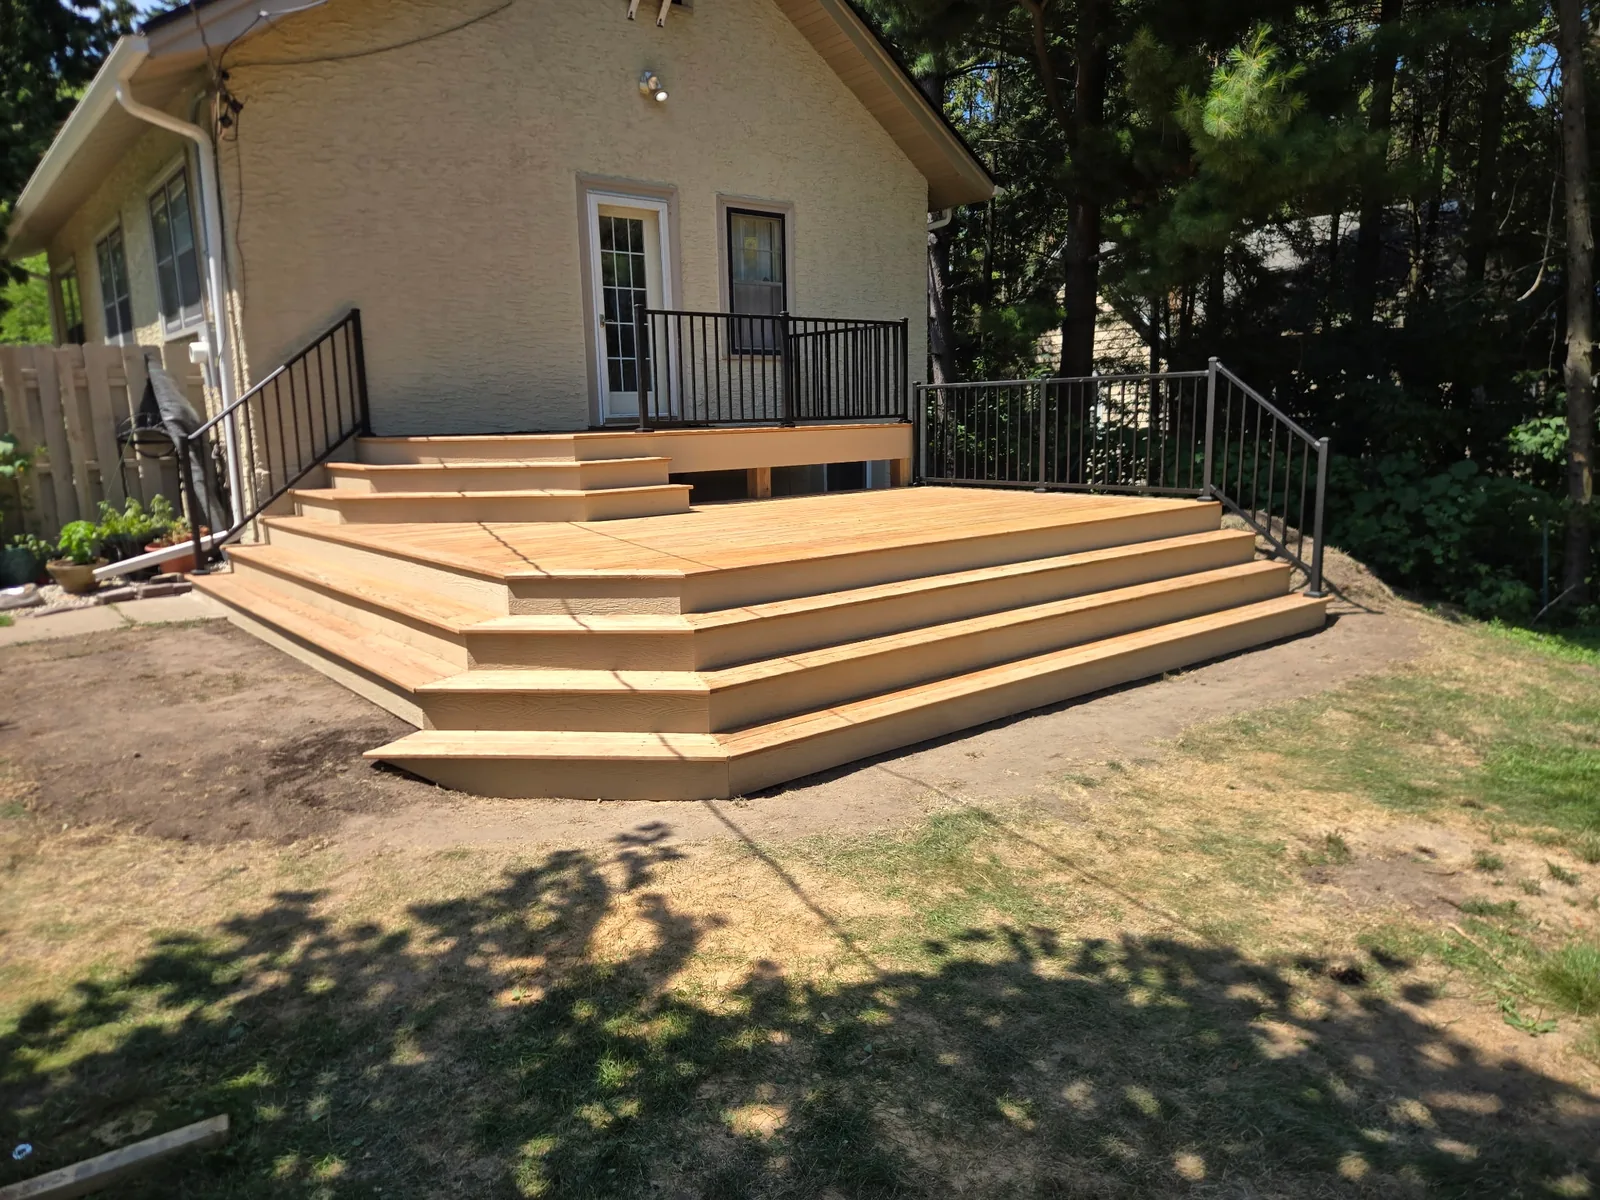
One of the defining features of this project is the wide stair system wrapping around the main deck. Instead of funneling traffic through a single staircase, the broad steps create an open transition along multiple sides of the platform.
The result makes the deck feel connected to the backyard and gives the lower platform a strong, finished architectural edge.
Black Aluminum Railings Keep the Design Open
Black aluminum railings were installed around the elevated portions of the deck and along the stair approaches. Their narrow profile provides the needed separation while preserving views across the deck and into the backyard.
The dark finish also creates a clean contrast against the natural wood and ties the different deck levels together visually.
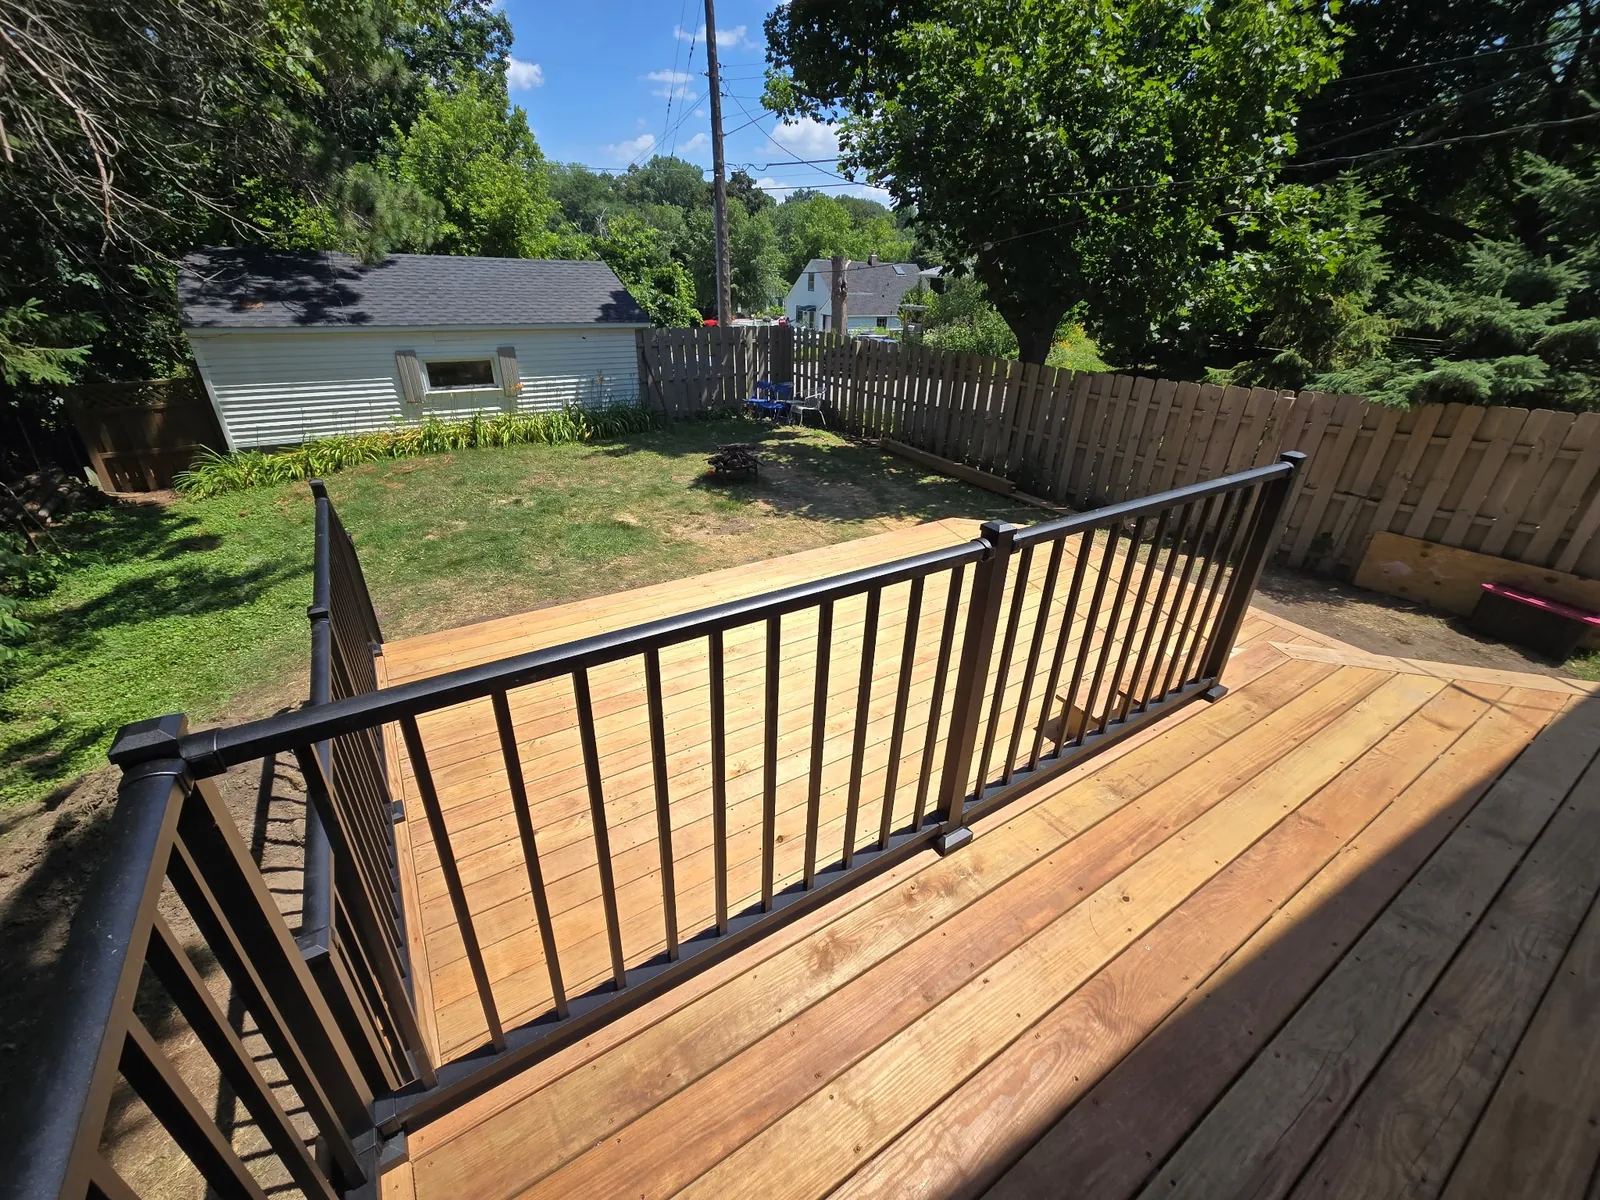
A Backyard Deck Designed to Feel Connected to the Landscape
The completed deck gives this Minneapolis home a much larger and more functional outdoor area. Multiple elevations provide definition without closing off the space, while the wide stairs make the yard accessible from nearly the entire front edge of the deck.
Natural wood, black aluminum railings, and the open stair layout work together to create a straightforward backyard deck built around how the space will actually be used.
Custom Deck Building in Minneapolis, MN
Brewer Built builds custom decks throughout Minneapolis and the Twin Cities metro. From framing and decking to stairs and railing systems, each project can be planned around the home, yard, access needs, and the way the homeowner wants to use the finished outdoor space.
Planning a Deck Project in Minneapolis?
Whether you need a full wood deck build, new wood decking, stairs, or railings, Brewer Built can help you plan it the right way from the start.