Turning the Space Beneath an Existing Deck Into a Finished Outdoor Surface
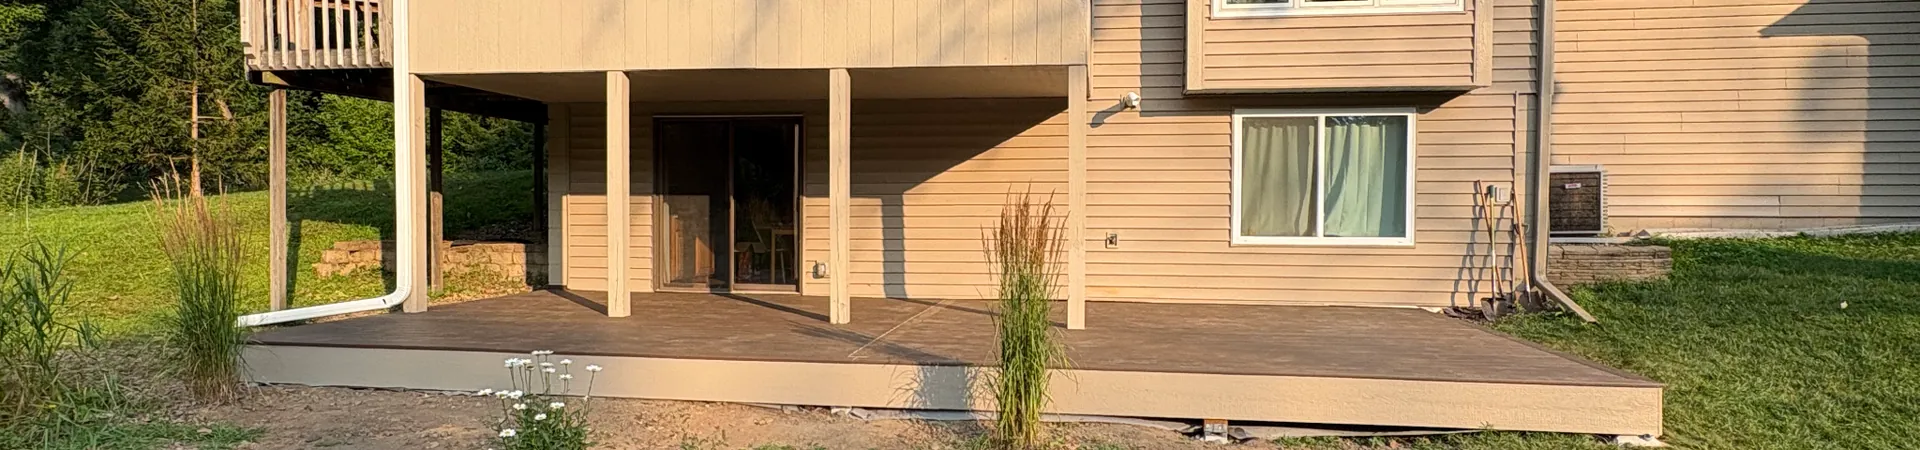
This Minnetonka project created a new ground-level deck beneath an existing elevated deck and enclosed upper structure. The framing was built around the existing support posts and along the rear of the home to make better use of an area that previously had no finished walking surface.
Dark brown composite decking gives the new lower level a clean, low-maintenance finish, while lighter fascia around the perimeter visually ties the deck into the home's exterior.
The finished platform stretches across a large portion of the rear elevation, creating a practical outdoor area directly outside the lower-level doors.
New Framing Built Around the Existing Structure
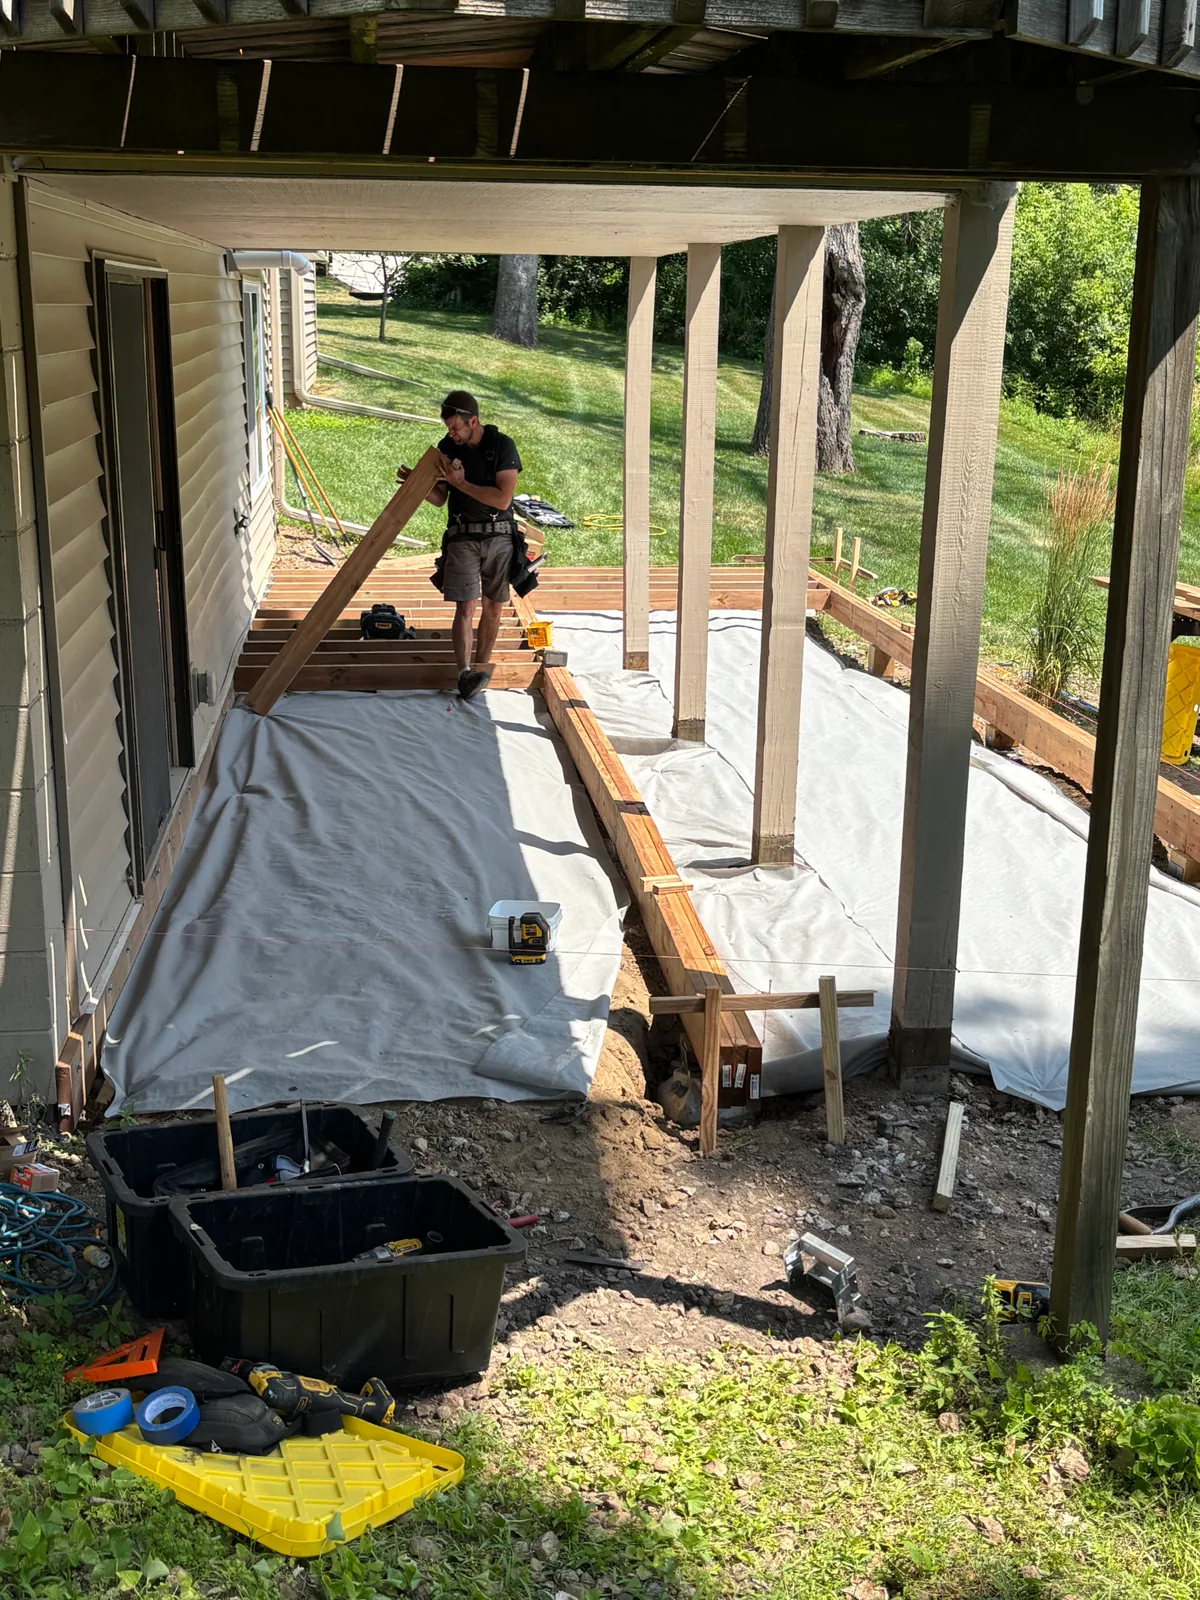
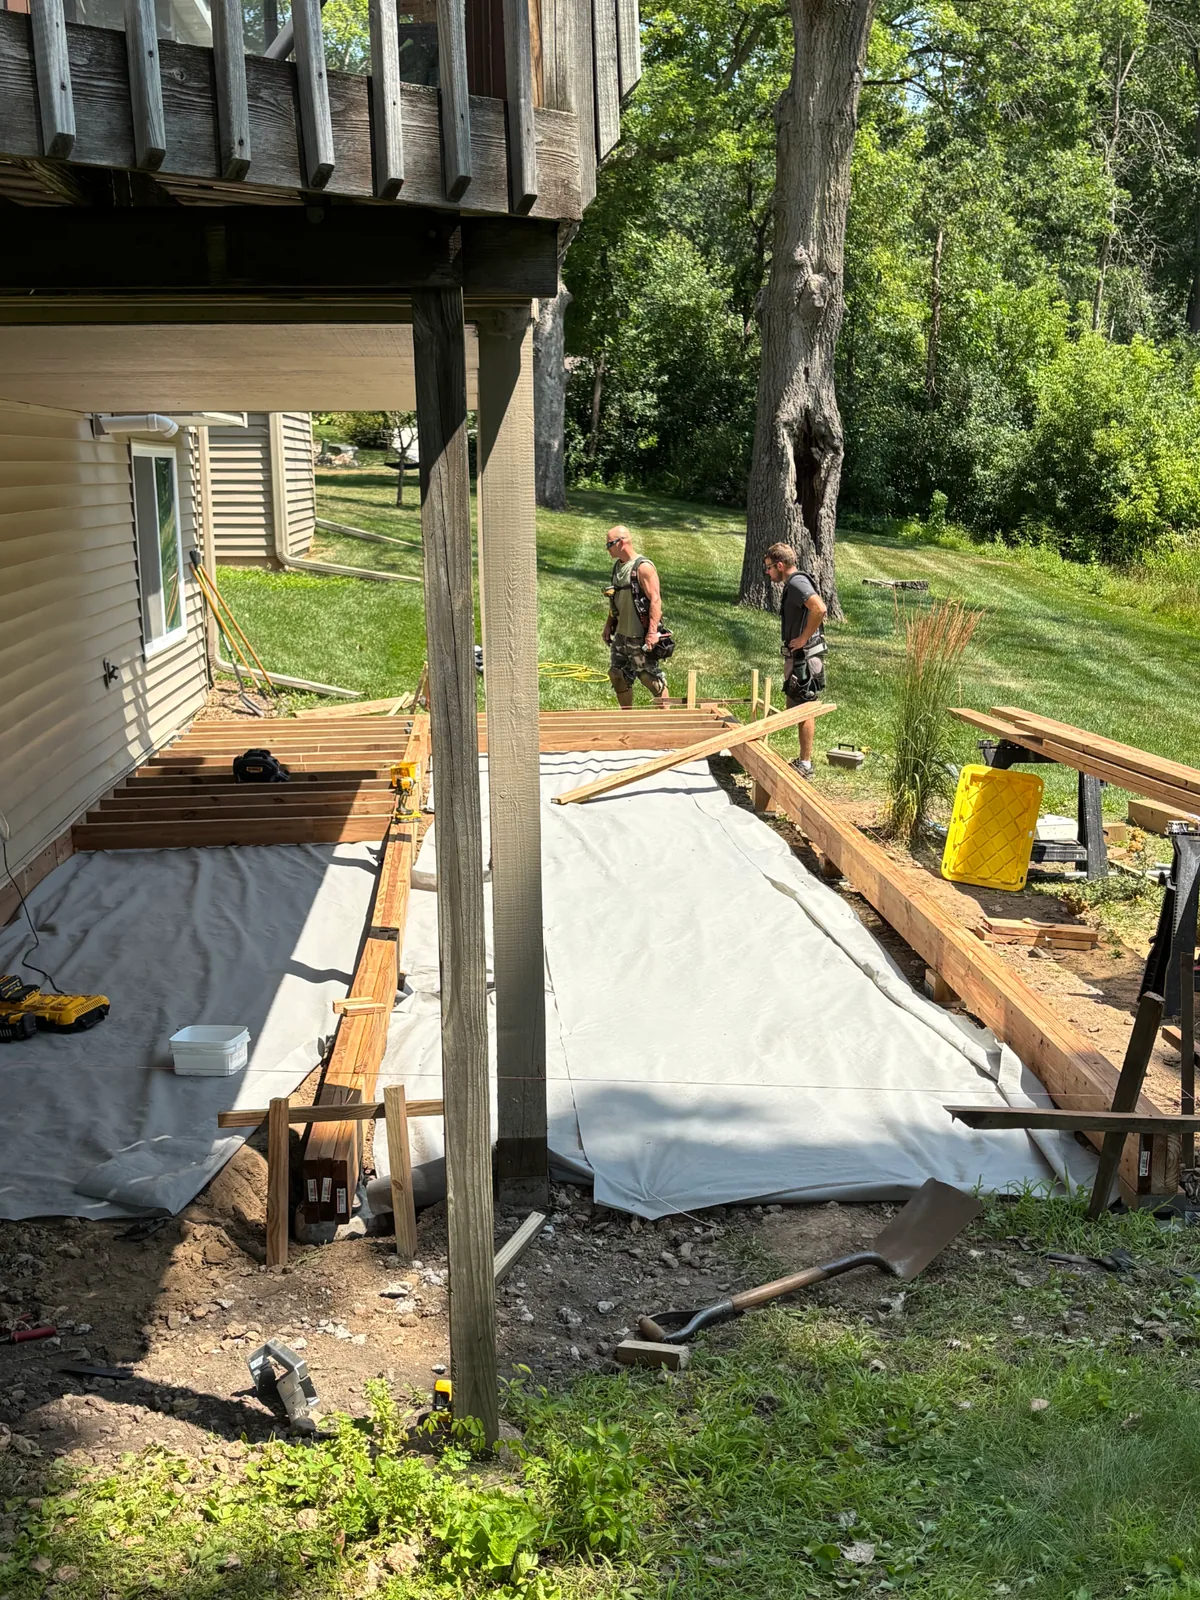
The framing had to work around several existing vertical support posts while still creating a continuous, level deck surface. That makes layout and spacing especially important because the new structure has to fit the existing house and deck rather than starting from an open site.
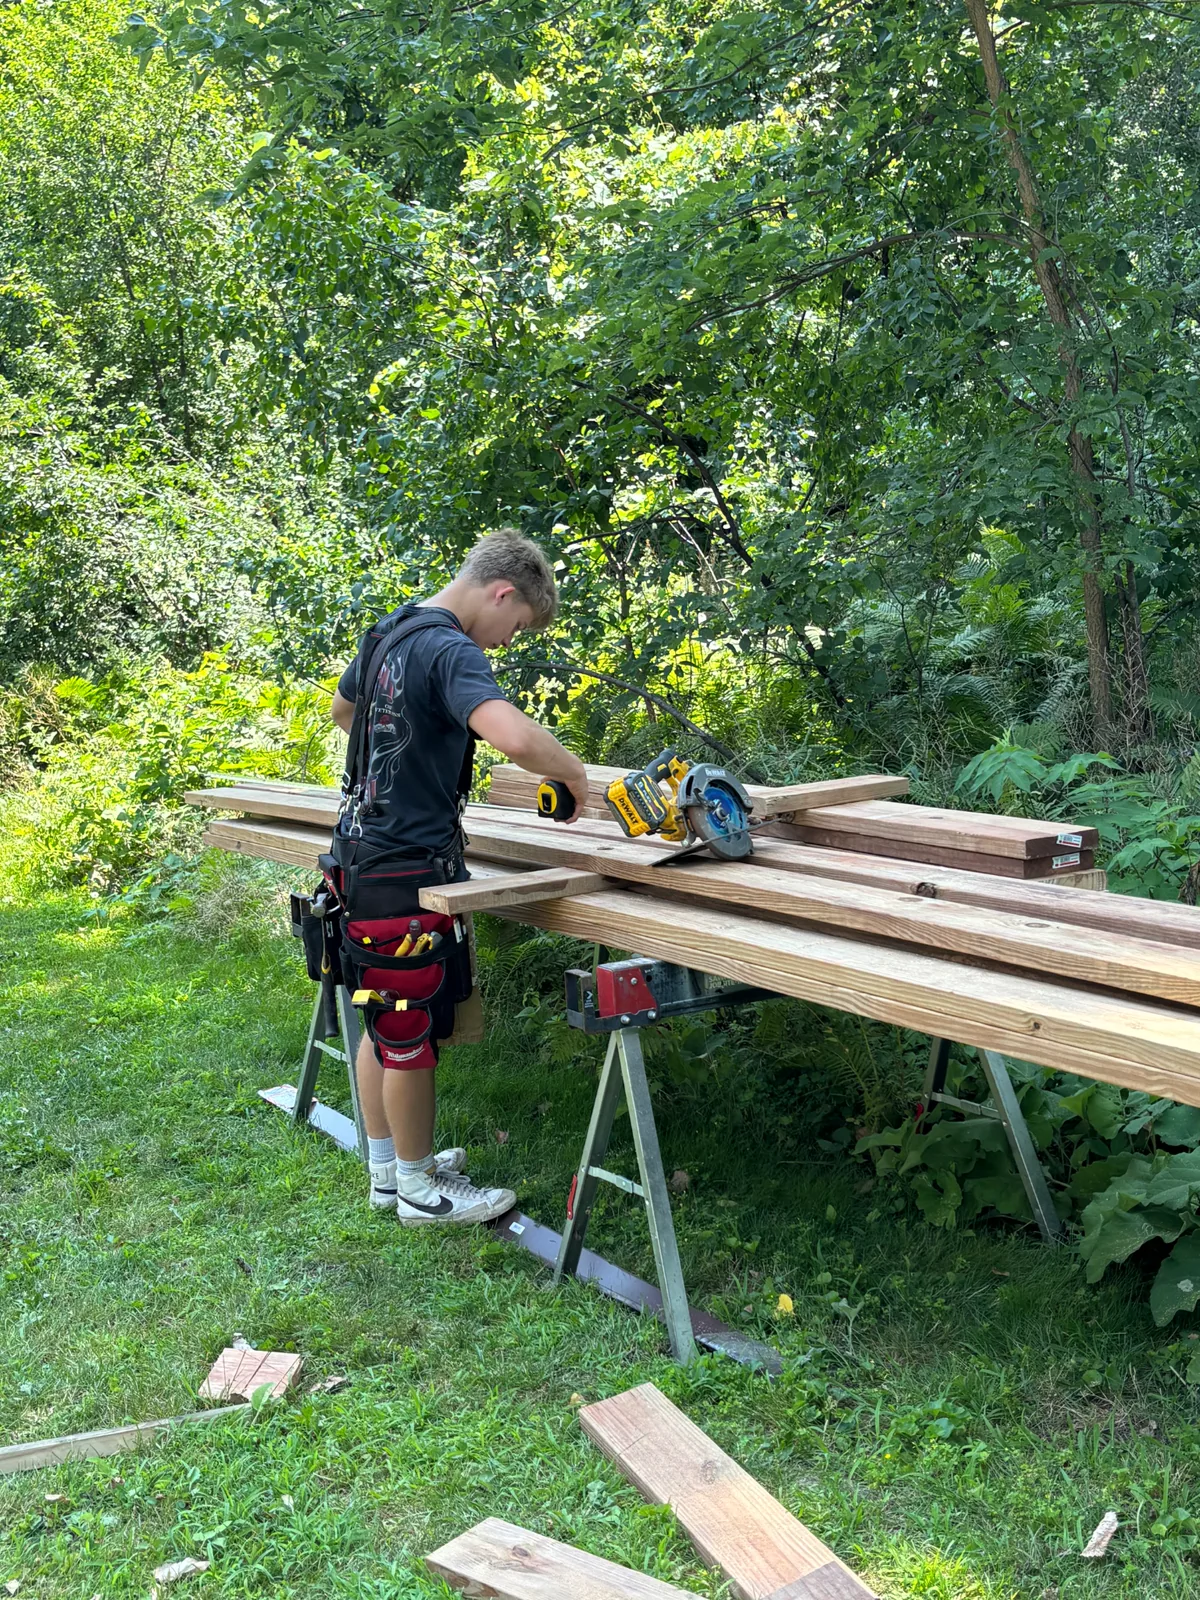
The construction photos show the new joists, perimeter framing, and support layout before the finished decking was installed.
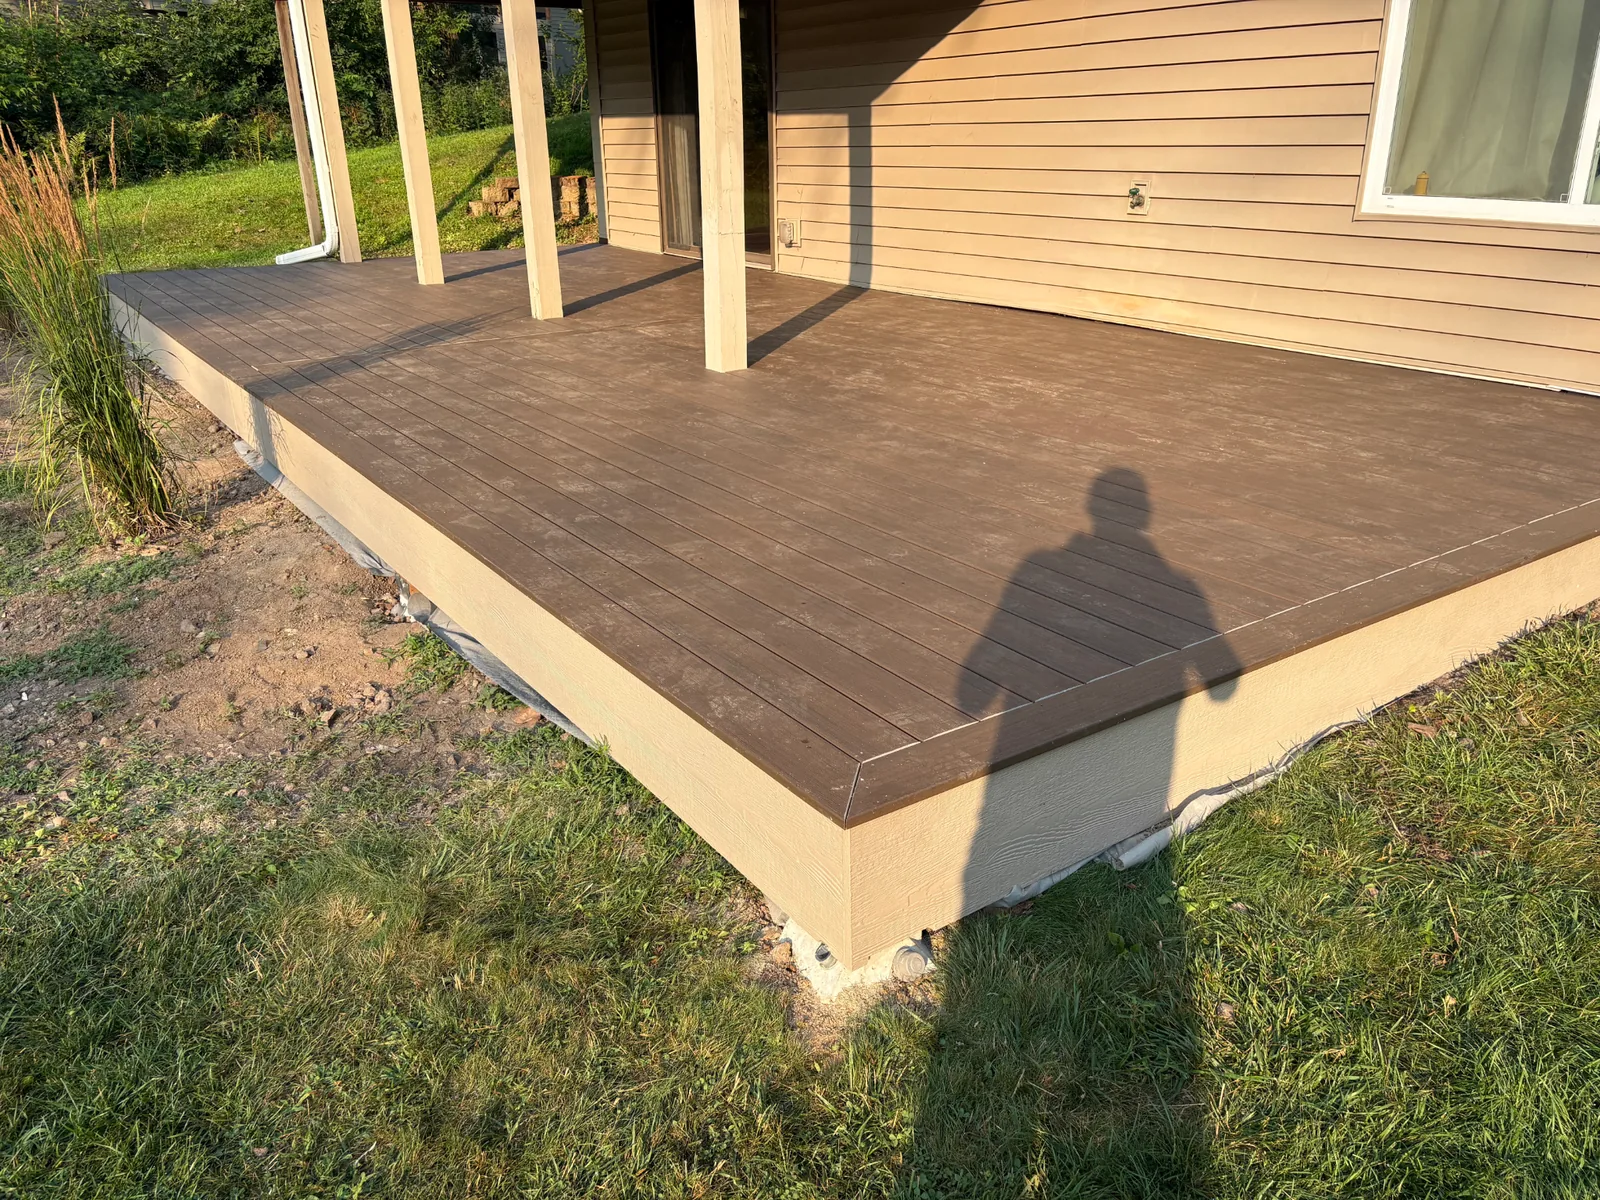
Dark Brown Composite Decking Creates a Clean Lower-Level Patio Area
Once the framing was complete, the lower level was finished with dark brown composite decking. The color works well with the home's existing brown exterior and gives the new deck a more integrated appearance.
The board layout stays simple and clean across the large surface, which helps the finished space feel wider and less busy beneath the upper structure.
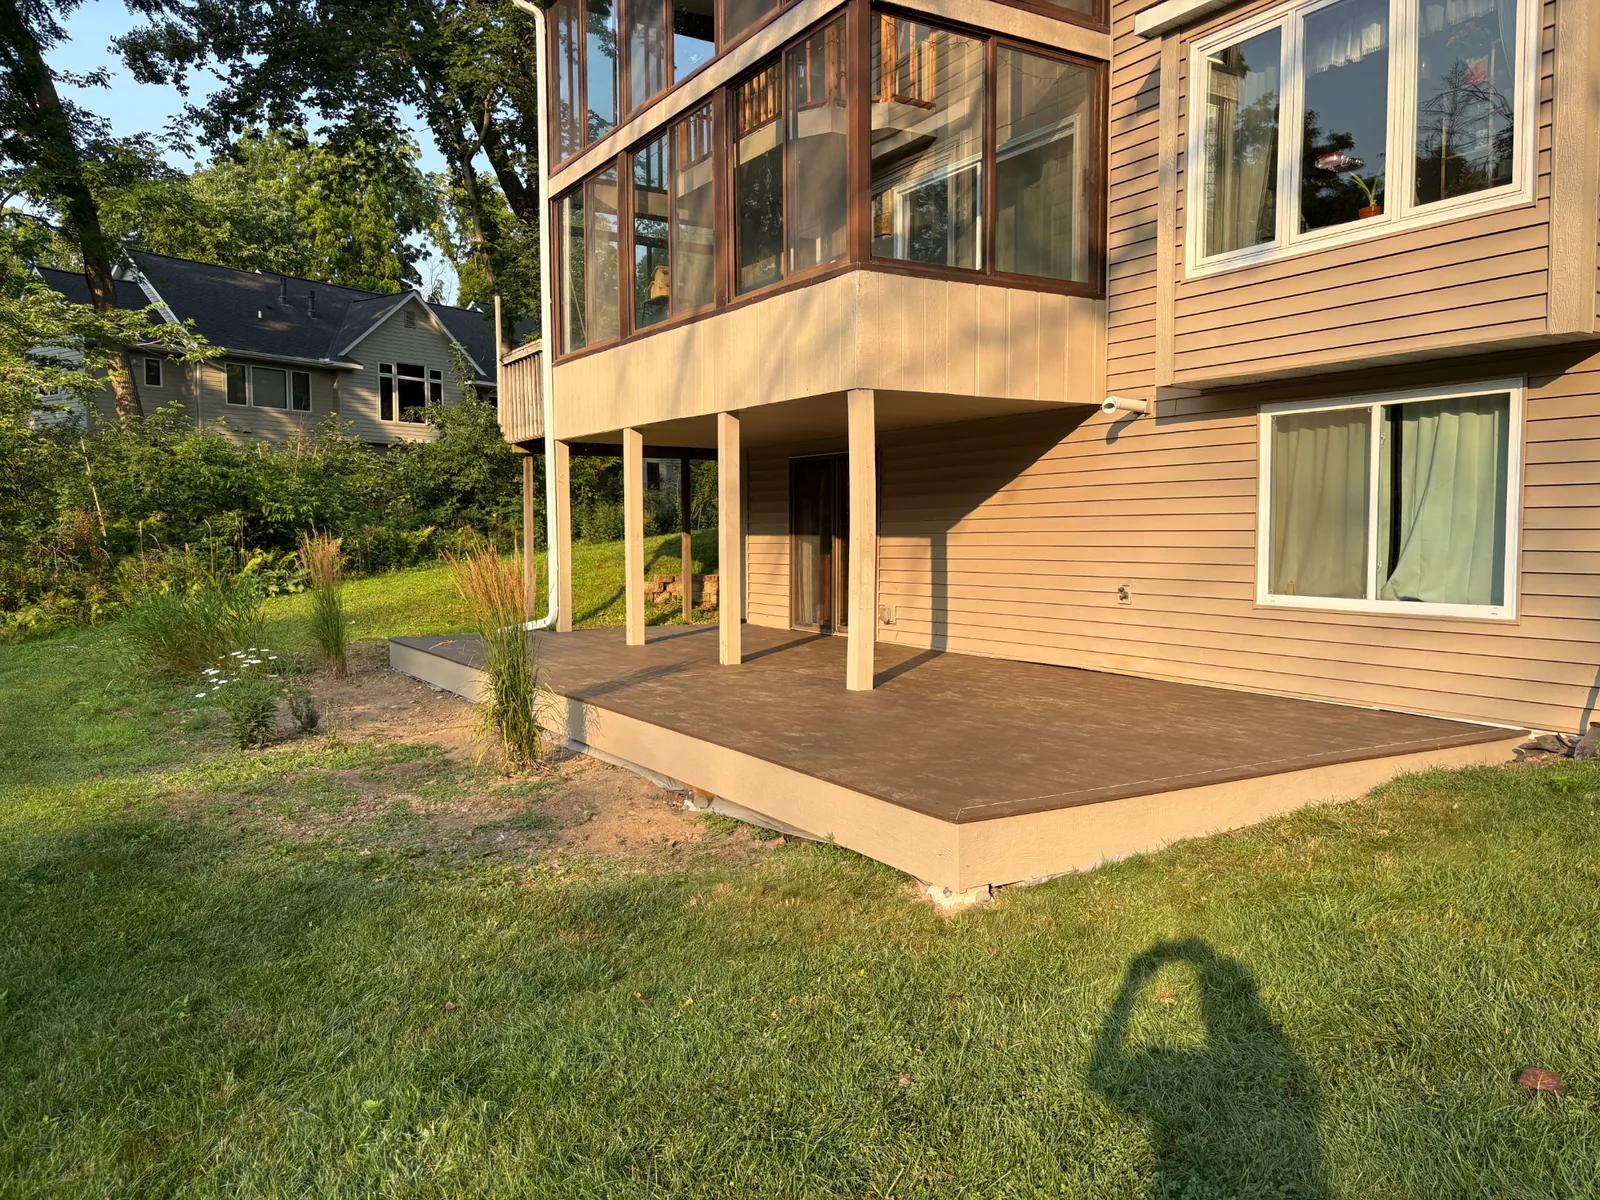
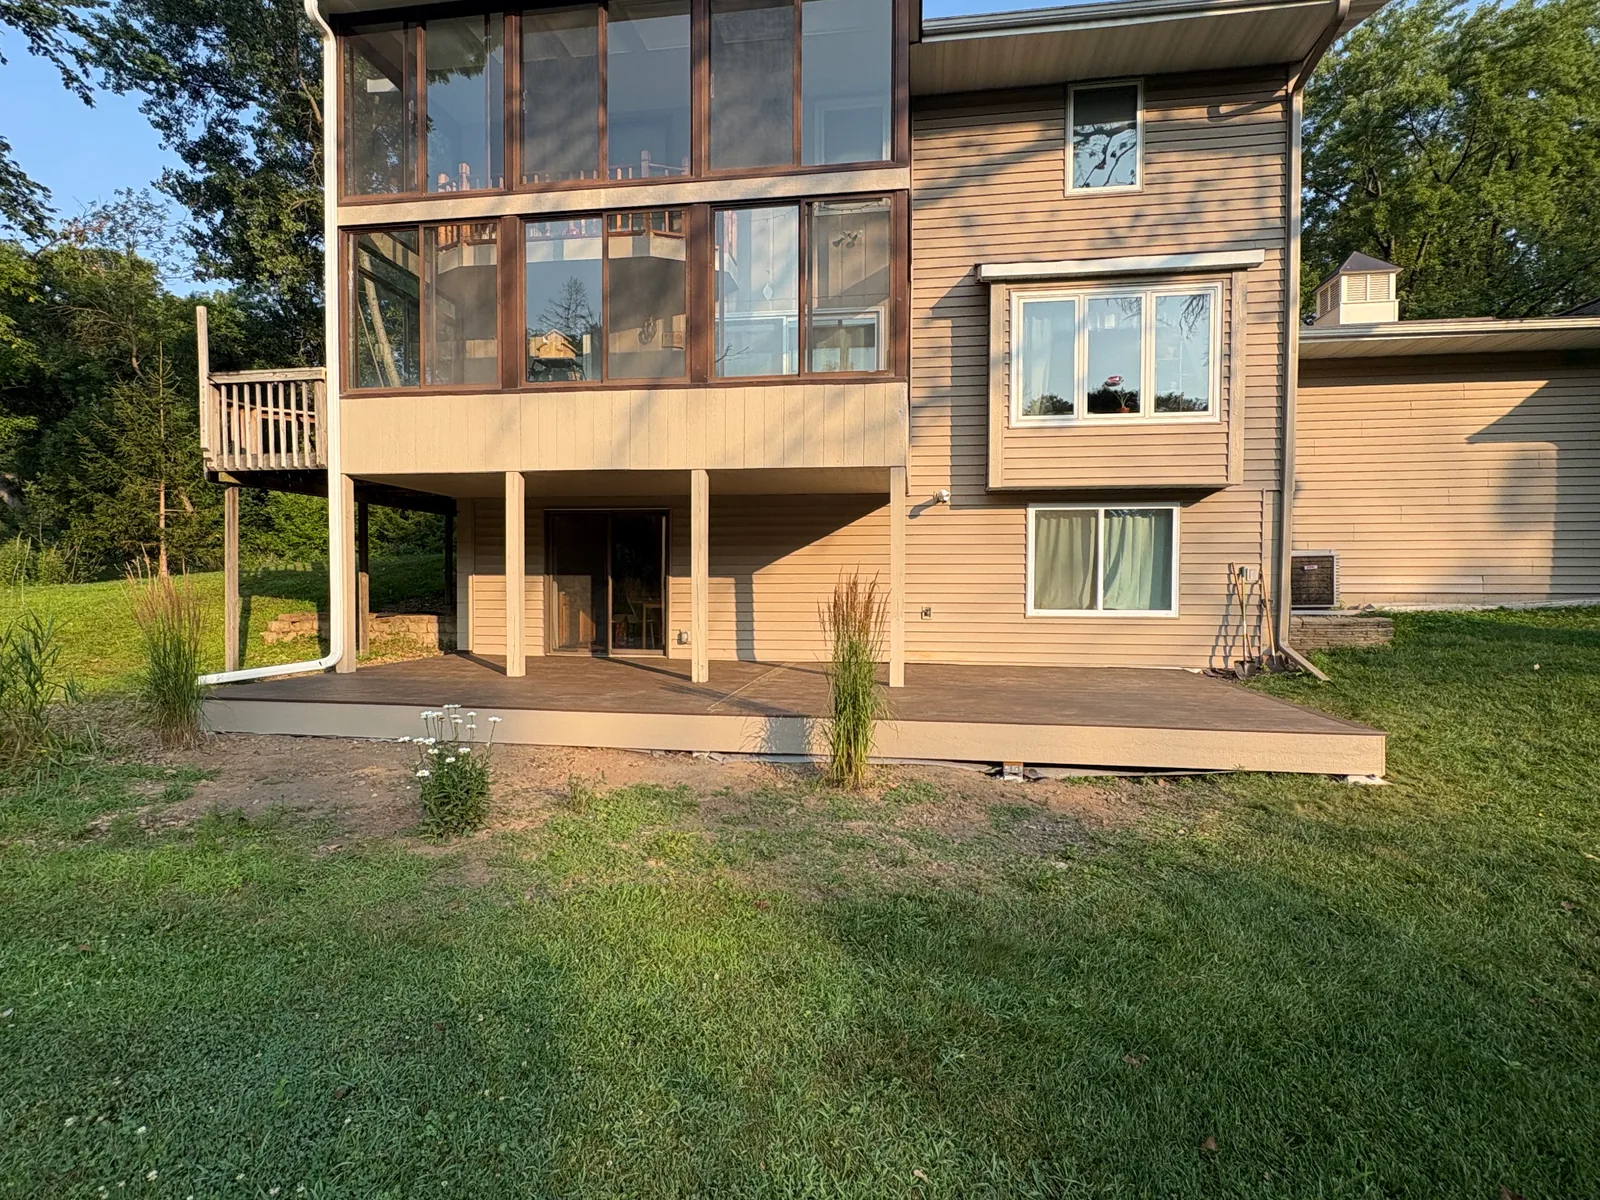
Picture-Framed Edges and Matching Fascia Finish the Perimeter
The outside perimeter is finished with a clean border around the deck surface and matching fascia below. Those details matter on a low deck because the edge remains highly visible from the yard.
The finished trim gives the project a more complete appearance and helps visually separate the deck surface from the surrounding lawn and landscaping.
More Usable Outdoor Space Without Expanding the Home's Footprint
This project makes use of space that was already available beneath the elevated deck. Instead of leaving the area unfinished, the new composite platform creates a large, defined outdoor surface directly connected to the lower level of the home.
It is a practical way to gain usable backyard space while working within the existing structure and layout of the property.
Deck Building and Deck Upgrades in Minnetonka, MN
Brewer Built works with Minnetonka homeowners on custom decks, composite decking, under-deck spaces, railings, stairs, porches, and outdoor living projects designed around the home and property.
Make Better Use of the Outdoor Space Around Your Home
Whether you are planning a new deck, improving an under-deck area, replacing an older structure, or upgrading to composite decking, Brewer Built can help plan a solution that fits the property.