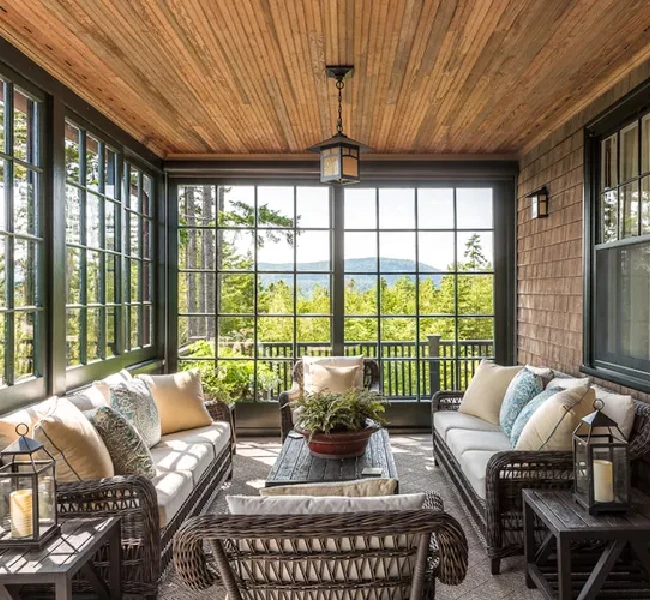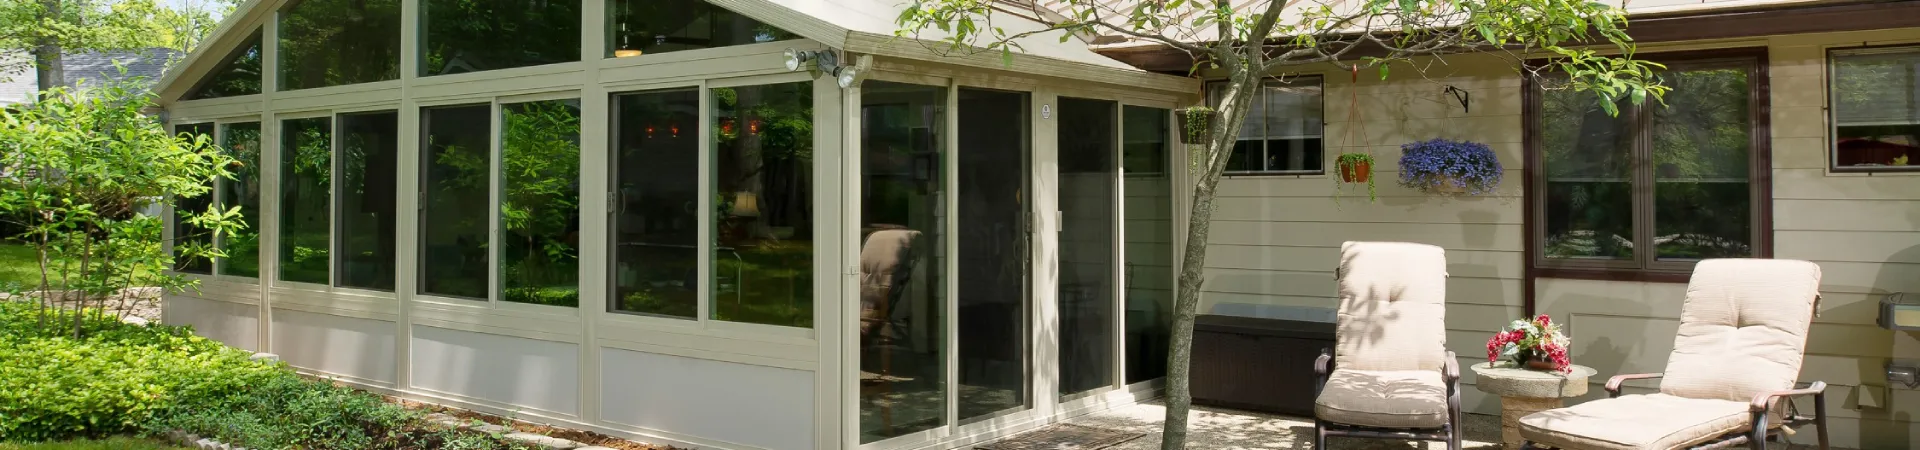
Compare screened porches and three-season rooms by seasonal use, airflow, weather protection, maintenance, and construction scope.
Choose the months and conditions you want to enjoy
A screened porch prioritizes airflow and insect protection. A three-season room adds a more substantial enclosure, often with window or panel systems, to make the space usable in a wider range of weather. Neither label by itself promises winter comfort in Minnesota.
Start with your intended use rather than the room name. Summer dinners with a breeze suggest a different design from reading on a cool, windy afternoon. If daily winter use is essential, compare a fully planned year-round addition using our four-season porch guide.
Compare how the spaces function
| Consideration | Screened porch | Three-season room |
|---|---|---|
| Outdoor feel | Open airflow through screens | Depends on how much of the enclosure opens |
| Weather protection | Roof and screens offer partial shelter | Closed panels can offer more protection from wind and rain |
| Cool-weather use | Closely follows outdoor conditions | Depends on enclosure, sun, insulation, and the approved design |
| Care | Screen repair, cleaning, and outdoor furnishings | Panel or window cleaning, tracks, seals, and screens |
| Winter expectations | Not a conditioned living room | Do not assume year-round comfort from the name |
Ask a builder to explain the actual wall, floor, roof, and opening systems in the proposal. Two projects described as three-season rooms can be quite different.
When a screened porch is the better fit
A screened porch works well when the goal is to eat, sit, or entertain outdoors with fewer insects. It can preserve a strong connection to the yard and suit furniture intended for outdoor exposure. Expect pollen, wind, and some wind-driven rain to remain part of the experience.
Look at door placement, screen replacement access, and the route between the house and yard. A roof adds shade, which may be welcome in summer but can also reduce daylight in an adjacent interior room. Plan the porch around how the home is used, not just the furniture in a reference photo.
Explore the screen porch service and gallery for examples of enclosure layouts. Screen durability and repairability deserve attention if pets or children will use the space frequently.
When to consider a three-season enclosure
A three-season room may fit when you want more control over breeze and rain while accepting that some days will still be too hot or cold. Evaluate opening panels, ventilation, ease of cleaning, and the effort required to change the room from open to closed.
Glass, flexible panels, frames, and screens are not interchangeable in performance or care. Ask about the selected system's limitations and warranty. The Department of Energy's window technology guide explains how frame and glazing choices affect heat transfer; a room with windows still needs a complete comfort plan.
Choose flooring and furniture that tolerate the expected temperatures and sunlight. A product suited to a continuously conditioned interior may not be appropriate in a room that is left unheated.
Compare the whole build, including the existing structure
More enclosure components can add cost, but the foundation, roof, and connection to the home may be equally important. A simple new porch and a complicated conversion are not comparable just because their floor areas match.
If you already have a deck, read what a deck-to-porch conversion involves. Do not assume the frame or footings can carry the proposed addition. Have structural suitability assessed before selecting an enclosure package.
Check project requirements with the local building department through our permit resources. Marketing names do not replace the code classification and requirements of the actual construction.
Four questions to settle before requesting a quote
- Which months do you realistically expect to use the room?
- Do you prefer open-air comfort or more control over wind and rain?
- Will you accept outdoor dust, pollen, and temperature swings?
- Is a future year-round conversion a goal that should influence today's design?
Bring those answers to a discussion of porch construction options. A well-defined seasonal space can be a better fit than paying for features that do not support how you intend to use it. Request an estimate for the enclosure and structure that match your priorities.