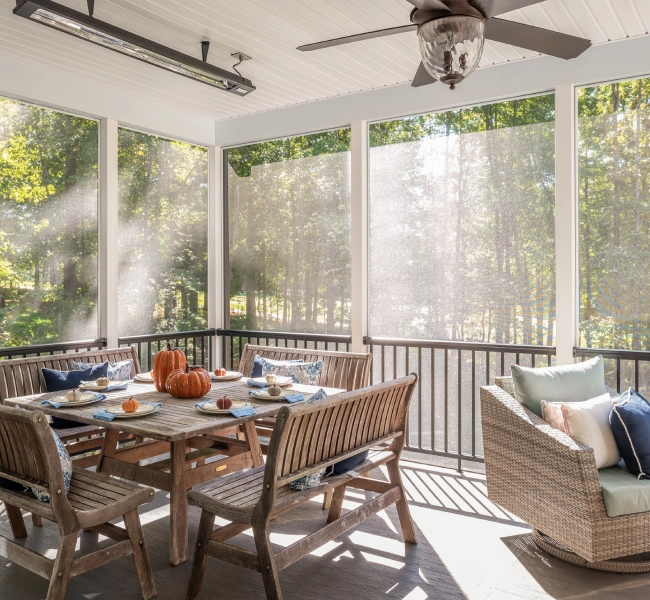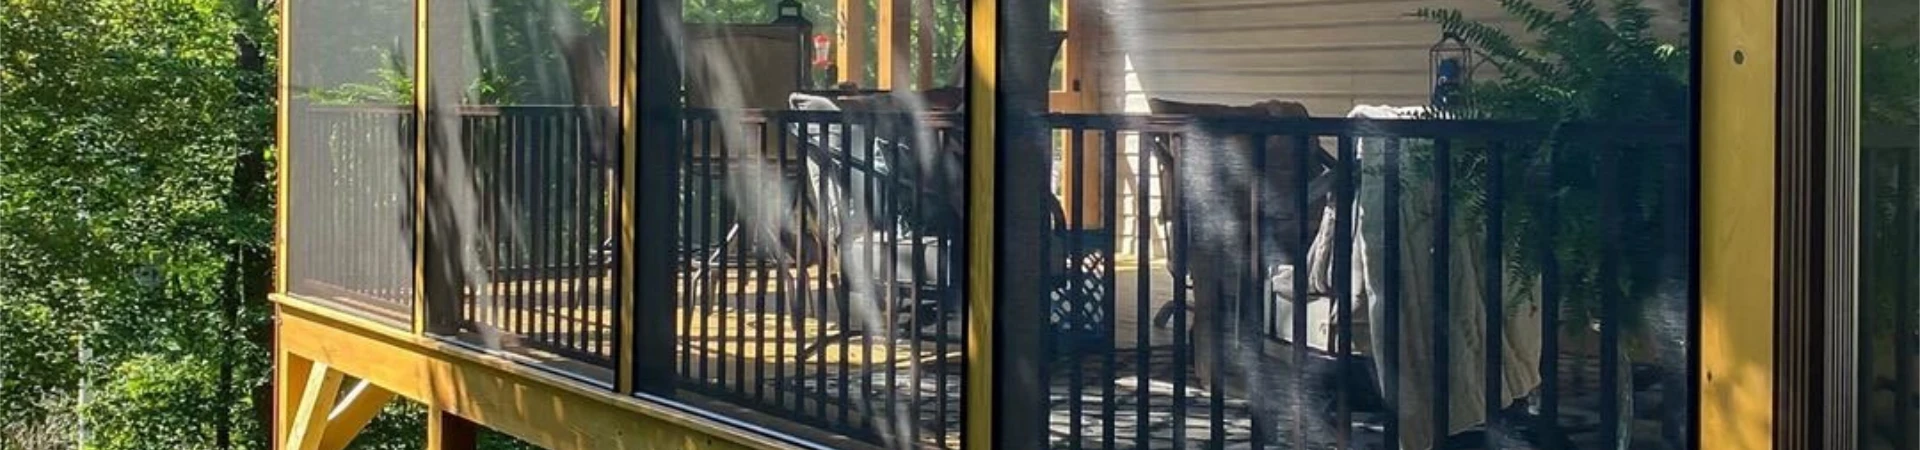
Explore the structure, roof, screens, and permit considerations that determine whether your existing deck can become a screened porch.
A deck can be a starting point, but not every deck can be enclosed
Converting a deck into a screened porch can make outdoor meals and evenings more comfortable while keeping an open-air feel. Whether the existing deck can remain depends on the foundation, framing, roof design, house connection, and local requirements. Screens are only one part of the work.
Begin with the intended use. If you want summer seating protected from insects, a screened porch may fit. If you expect a conditioned room through a Minnesota winter, discuss a different scope from the start. Read the screened porch versus three-season comparison before choosing an enclosure.
Check the support before drawing the roof
The new roof, walls, and connections introduce loads and details that an open deck may not have been designed to accommodate. Ask a qualified designer or contractor to assess the existing footings, posts, beams, joists, and connection to the home. Additional design or structural work may be needed.
A deck that feels firm underfoot is not proof that it can support a roof. Avoid buying screen panels or assuming a kit will fit until the support plan is understood. Ask which portions can remain and what the conversion would require if the existing structure proves unsuitable.
For local planning, Minnetonka's building permit guidance identifies decks and additions among work requiring review. Other cities have their own application details. Confirm the project with the municipality where the home is located.
Make the roof work with the existing house
Roof shape affects appearance, ceiling height, drainage, and the connection to the home. Existing upper-story windows, roof edges, and door openings may limit the choices. A roof that looks simple in a reference photo can be difficult to connect to a different house.
Discuss where rainwater and snowmelt will go. Flashing and transitions should be designed as part of the addition rather than left as finish details. Consider how the new roof will affect daylight in rooms behind the porch, especially a kitchen or living room that relies on the existing exterior windows.
A vaulted ceiling may feel spacious; a simpler ceiling may be easier to coordinate with the roof and lighting. Ask for the cost and design implications of each option before selecting finishes.
Plan screens, doors, and everyday circulation
Walk through the proposed layout with furniture marked out. Leave a practical route from the house to the yard without forcing people between occupied chairs. Consider door swings, pets, screen durability, and how panels will be repaired if damaged.
- Choose screen openings around the views you actually want to preserve.
- Provide usable wall or knee-wall areas where furniture needs support or privacy.
- Plan stair access and required guards with the enclosure, not afterward.
- Review gaps at the floor and perimeter as part of insect control.
- Discuss outlets, fans, and lighting before closing in construction.
A screened porch remains an outdoor space. Wind-driven rain, pollen, and temperature changes can still reach it. Select furnishings and finishes for those conditions rather than treating it as a sealed interior room.
Decide what happens to the existing deck surface
Keeping the existing boards may be possible if their condition and the enclosure design support it. If they need replacement, coordinate the floor work with posts, screens, thresholds, and any water-management details. Replacing boards after enclosing the space can be more disruptive.
Do not assume ordinary indoor flooring can go over an outdoor deck. Product temperature limits, moisture exposure, subfloor support, and drainage all matter. For a later three-season or four-season conversion, document what the current design does and does not accommodate.
Compare conversion with building a new porch
A conversion is not automatically cheaper once structural corrections and roof connections are included. Request a scope that covers demolition, retained components, new supports, roofing, screens, doors, stairs, electrical work, and finishes. Identify any uncertain conditions separately.
Brewer Built's porch services include deck-to-porch conversions. The screen porch gallery can help you discuss the outdoor feel you prefer; individual photos should not be treated as proof that your deck can be converted. For an initial estimate, share exterior photos, the deck's approximate dimensions, and whether seasonal or year-round use is the goal.