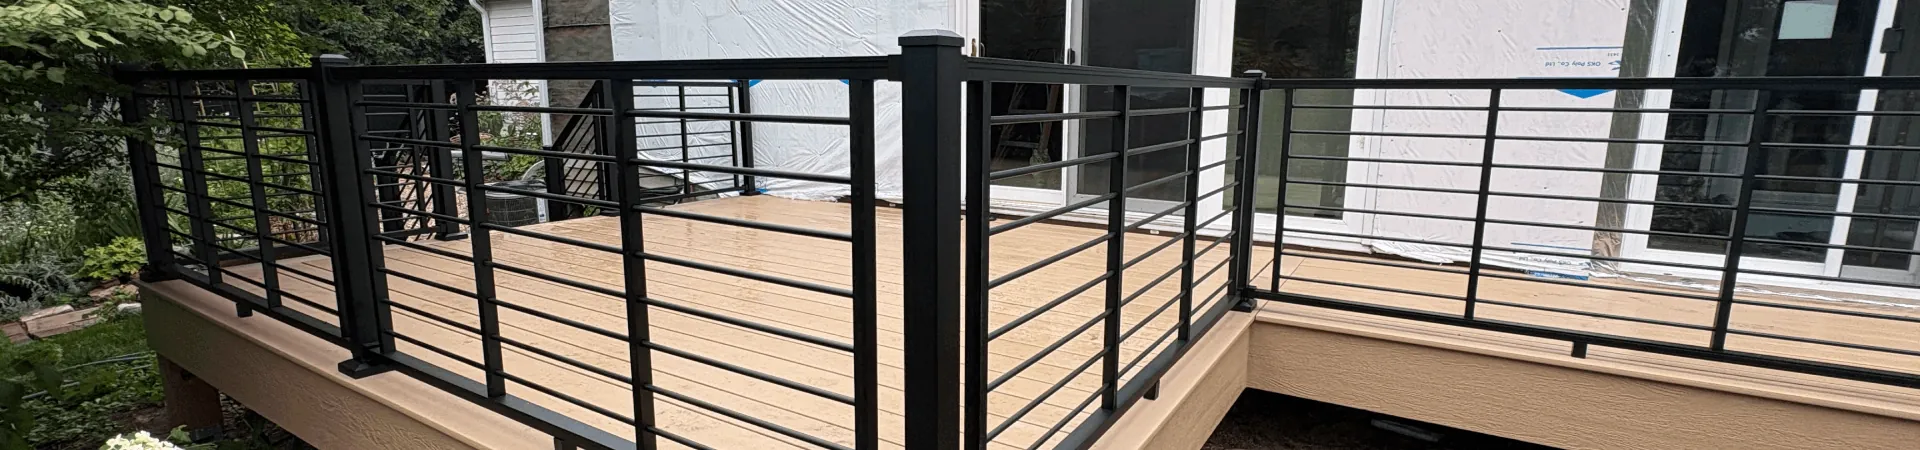
A Composite Deck Built Around a Mature Garden and Multiple Backyard Access Points
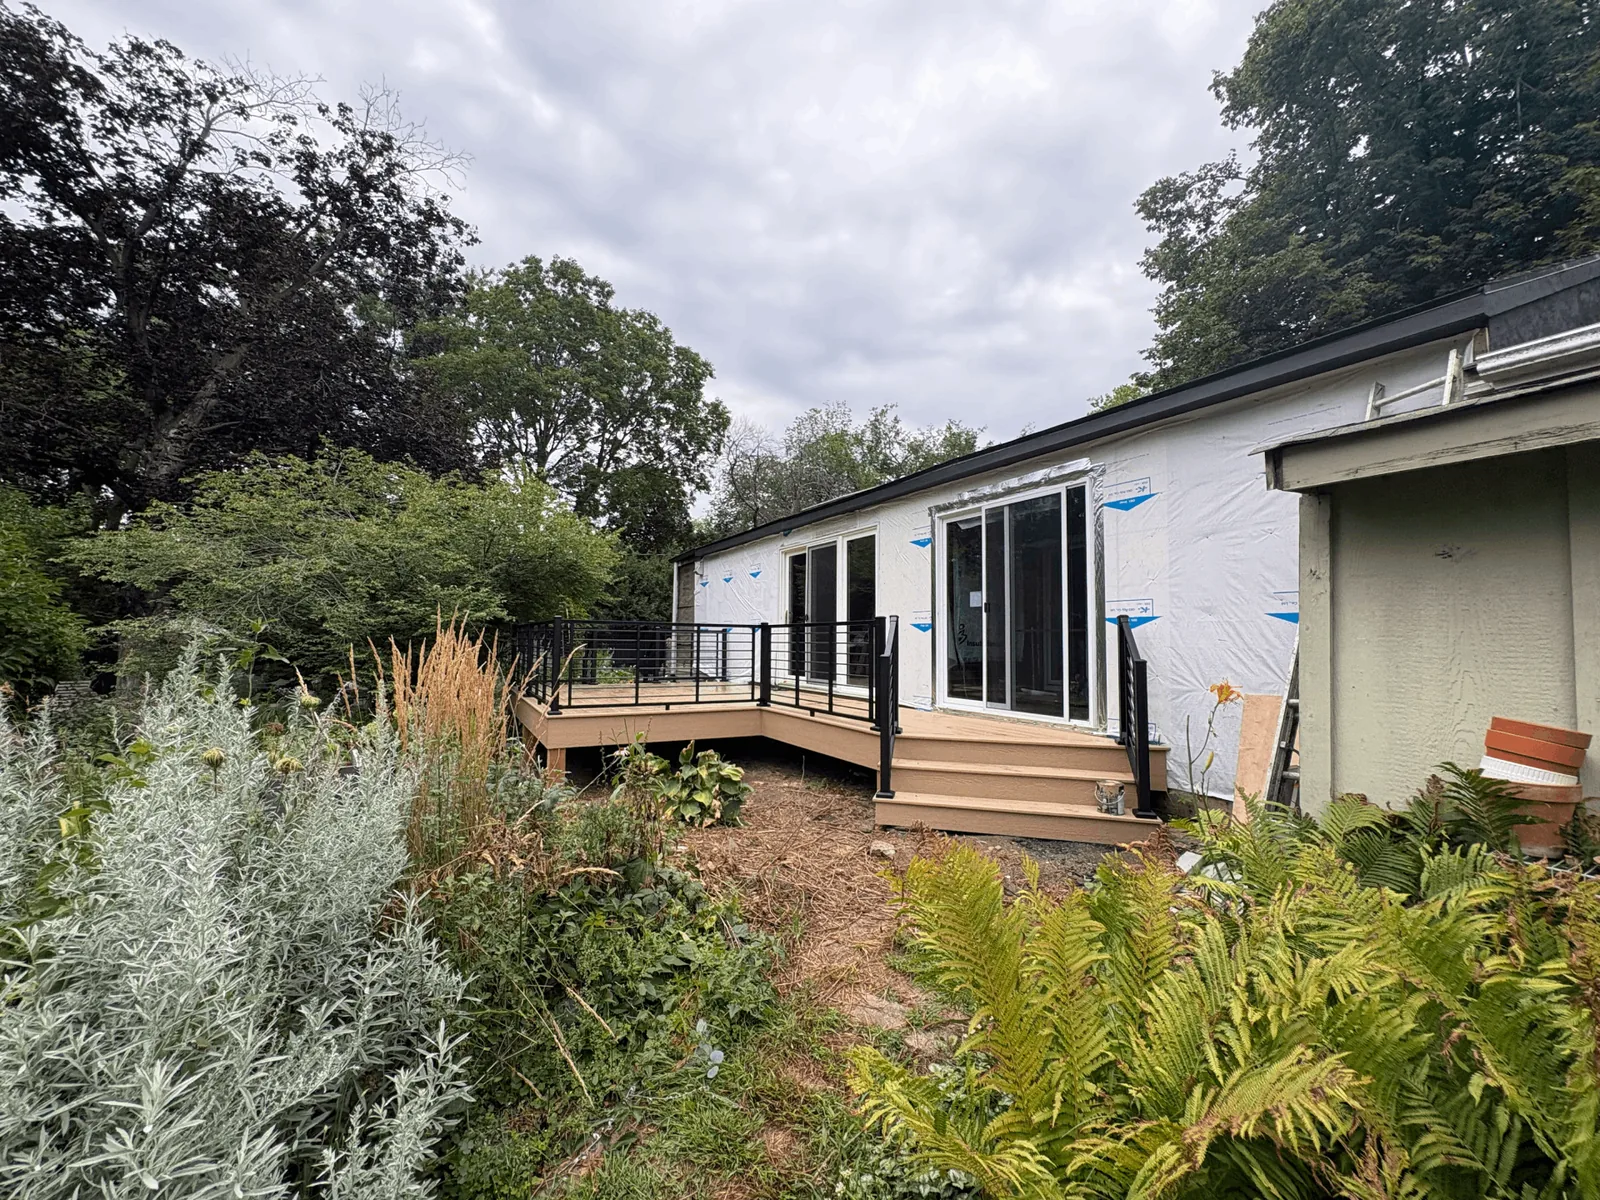
This Minnetonka deck project uses tan composite decking and black horizontal railings to create a clean outdoor space beside an established garden. The deck follows the rear of the home and expands into a larger platform, giving the homeowners usable space without overwhelming the landscaping around it.
The lighter deck surface keeps the project visually calm, while the black railing system adds contrast and defines the edges without making the deck feel closed in.
Stairs connect the deck back to the yard, and picture-framed perimeter boards help give the finished surface a sharper, more intentional look.
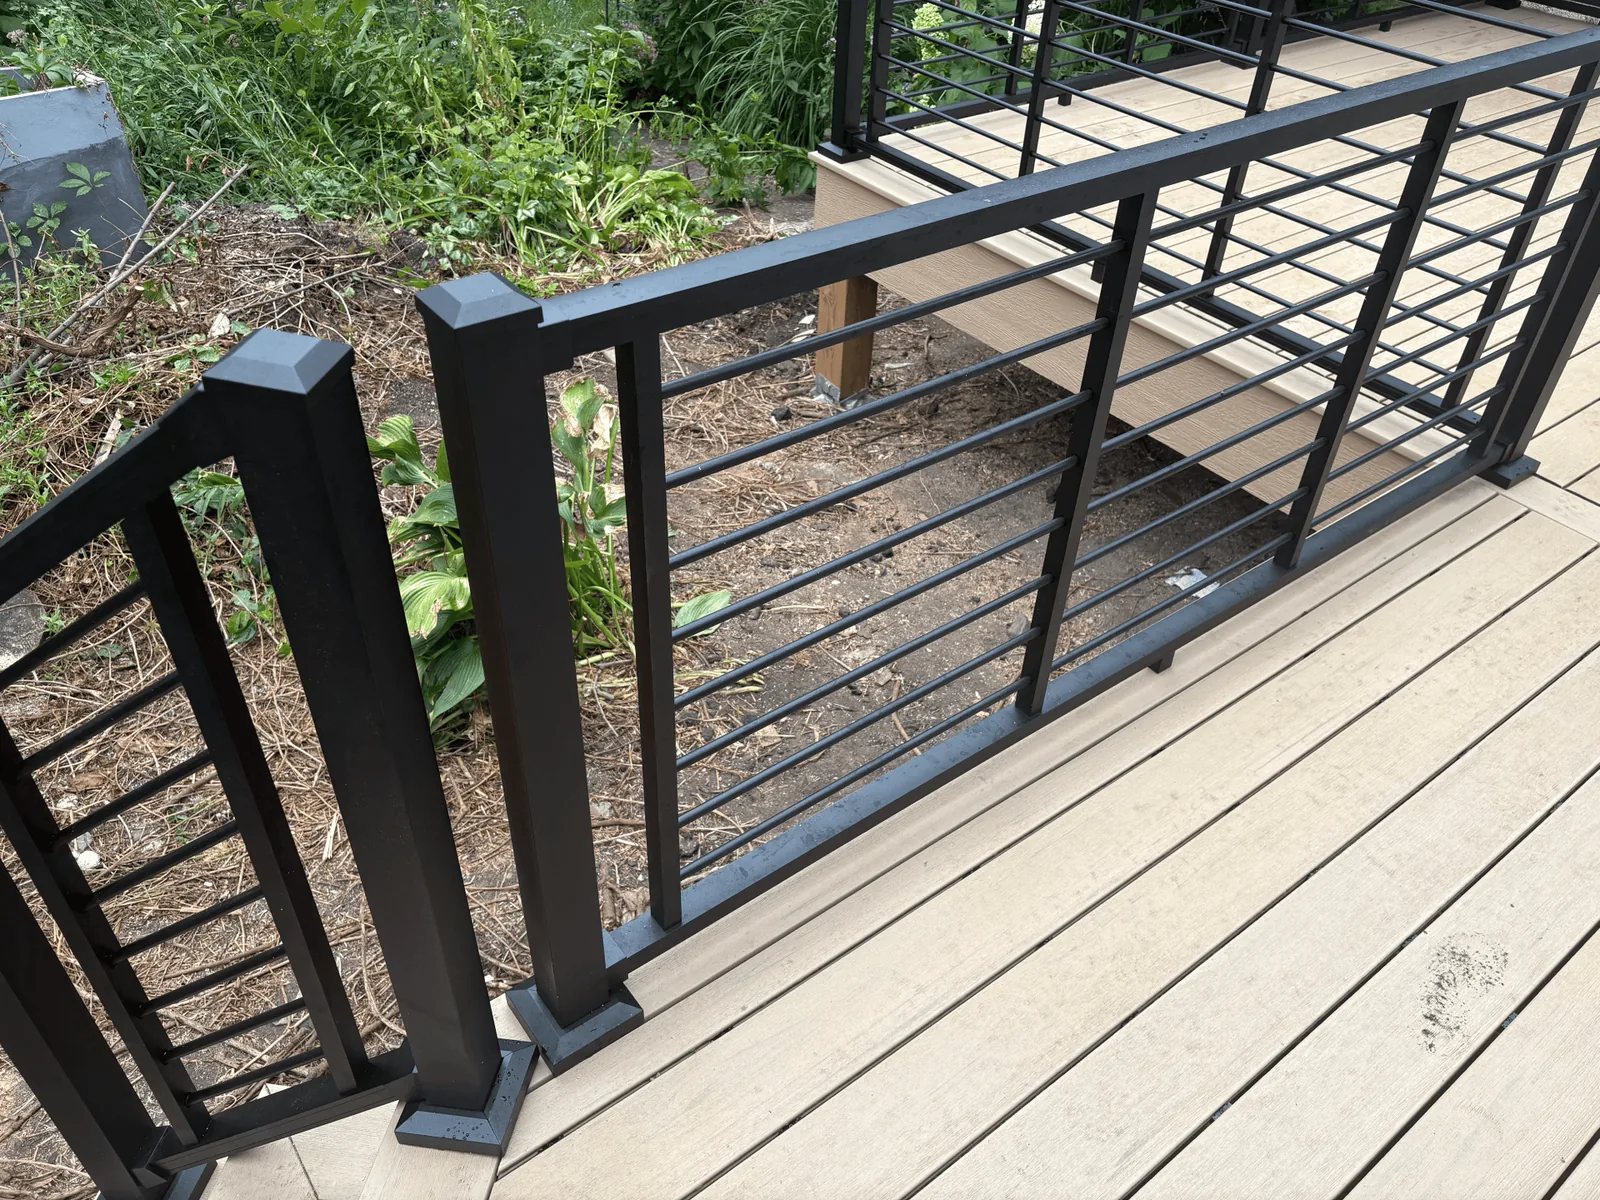
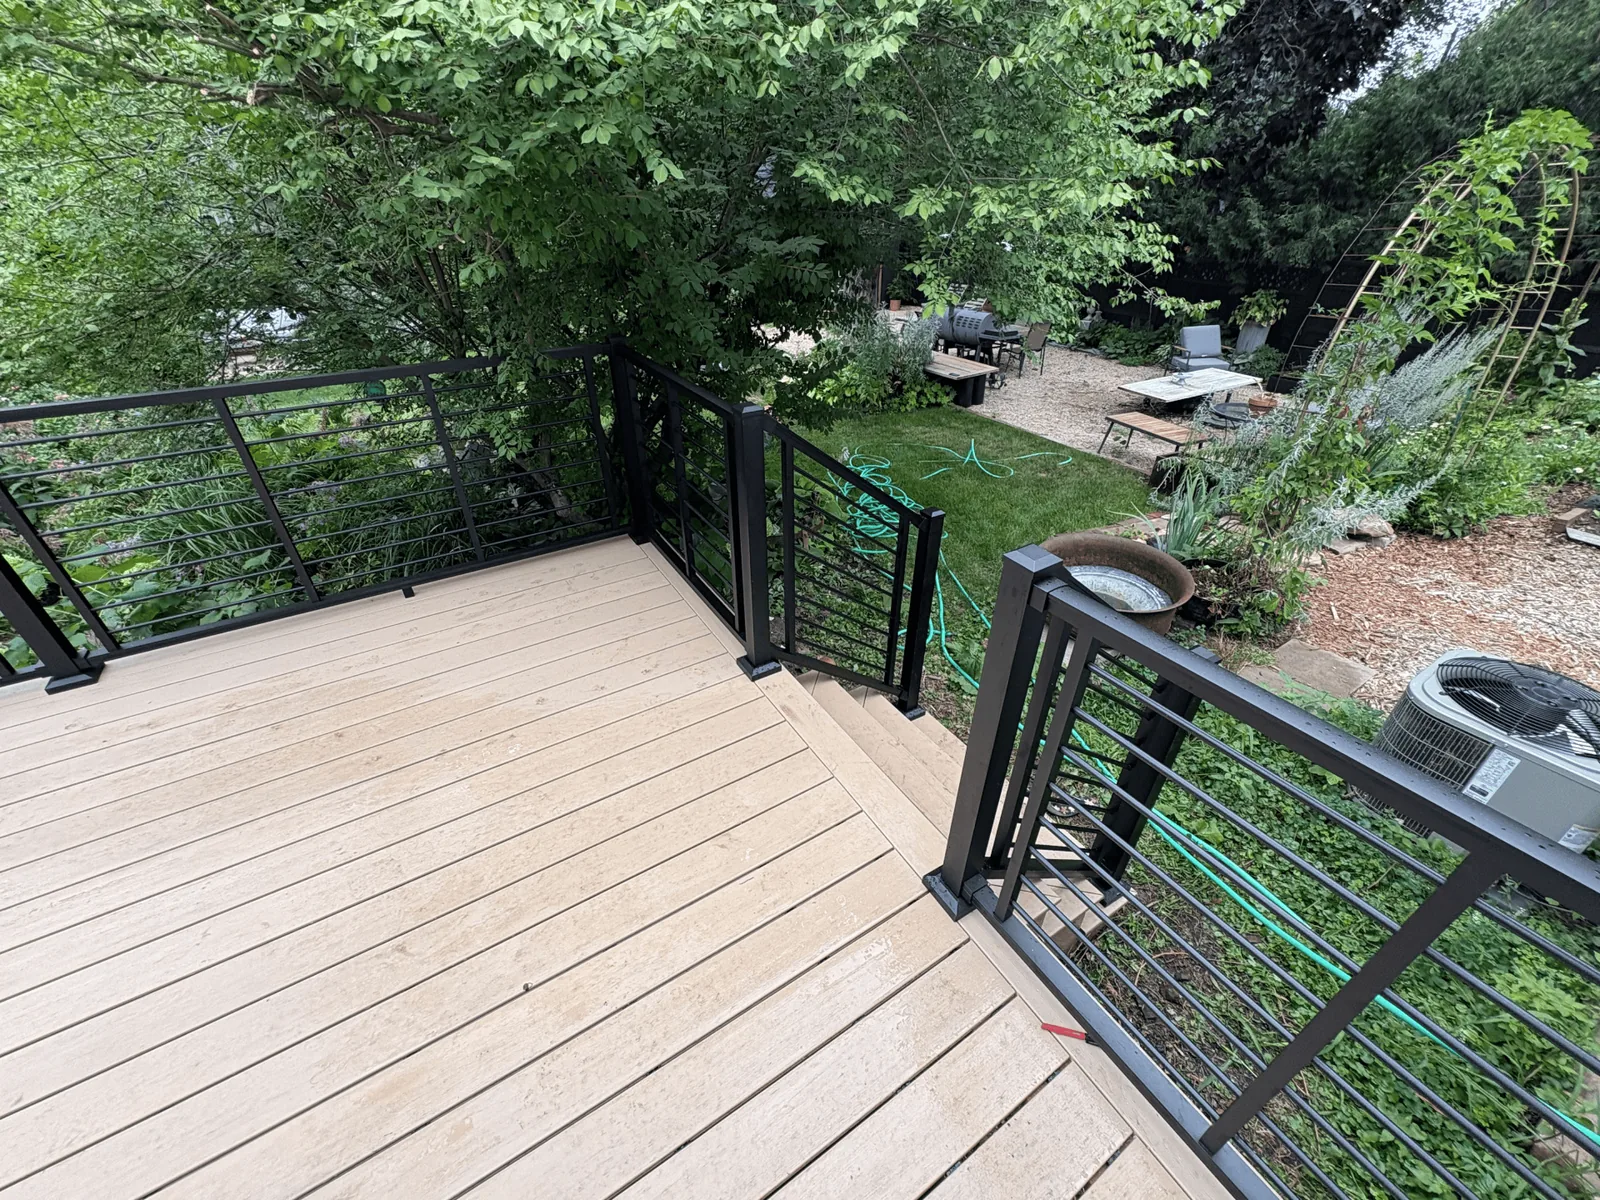
An L-Shaped Deck That Works Around the Home and Existing Garden
The deck extends along the back of the home and opens into a larger platform rather than relying on one simple rectangular footprint. That helps the deck work around the existing doors, wall lines, and planted areas already established in the yard.
The result is a more natural fit for the property: enough room to use the deck comfortably, while still keeping the surrounding garden as a major part of the backyard.
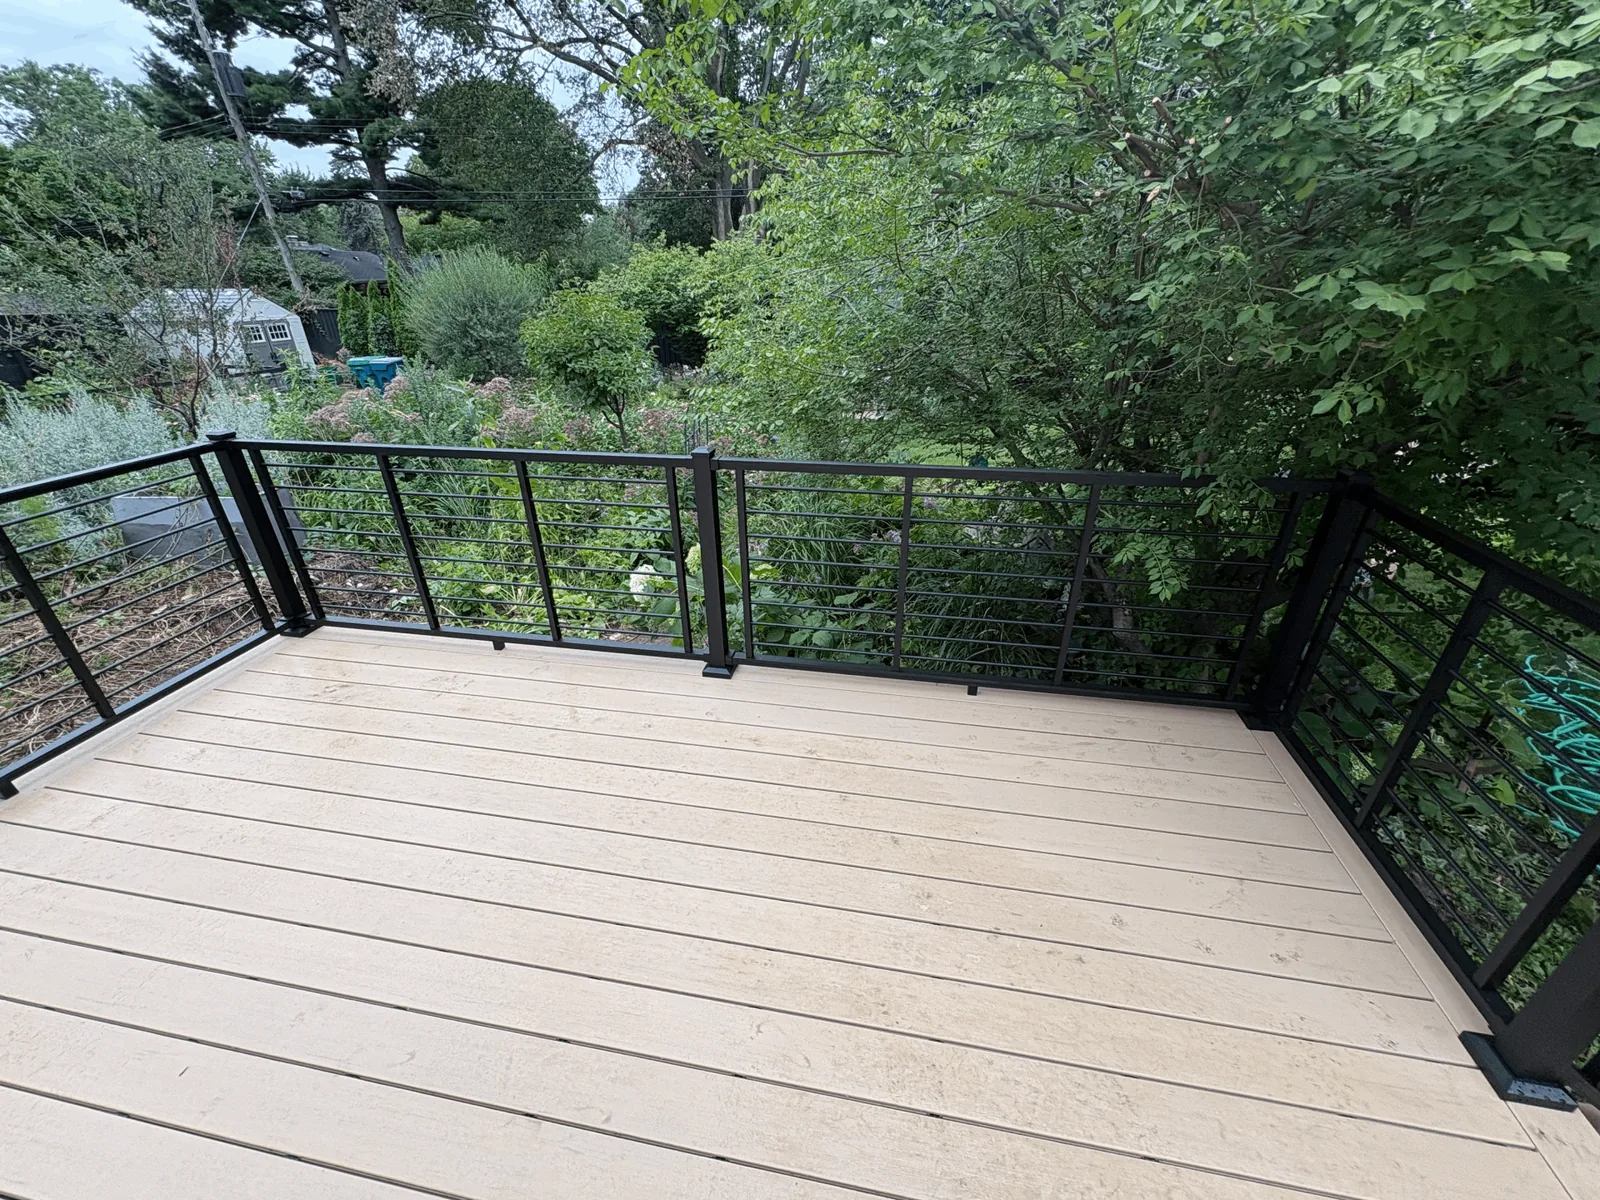
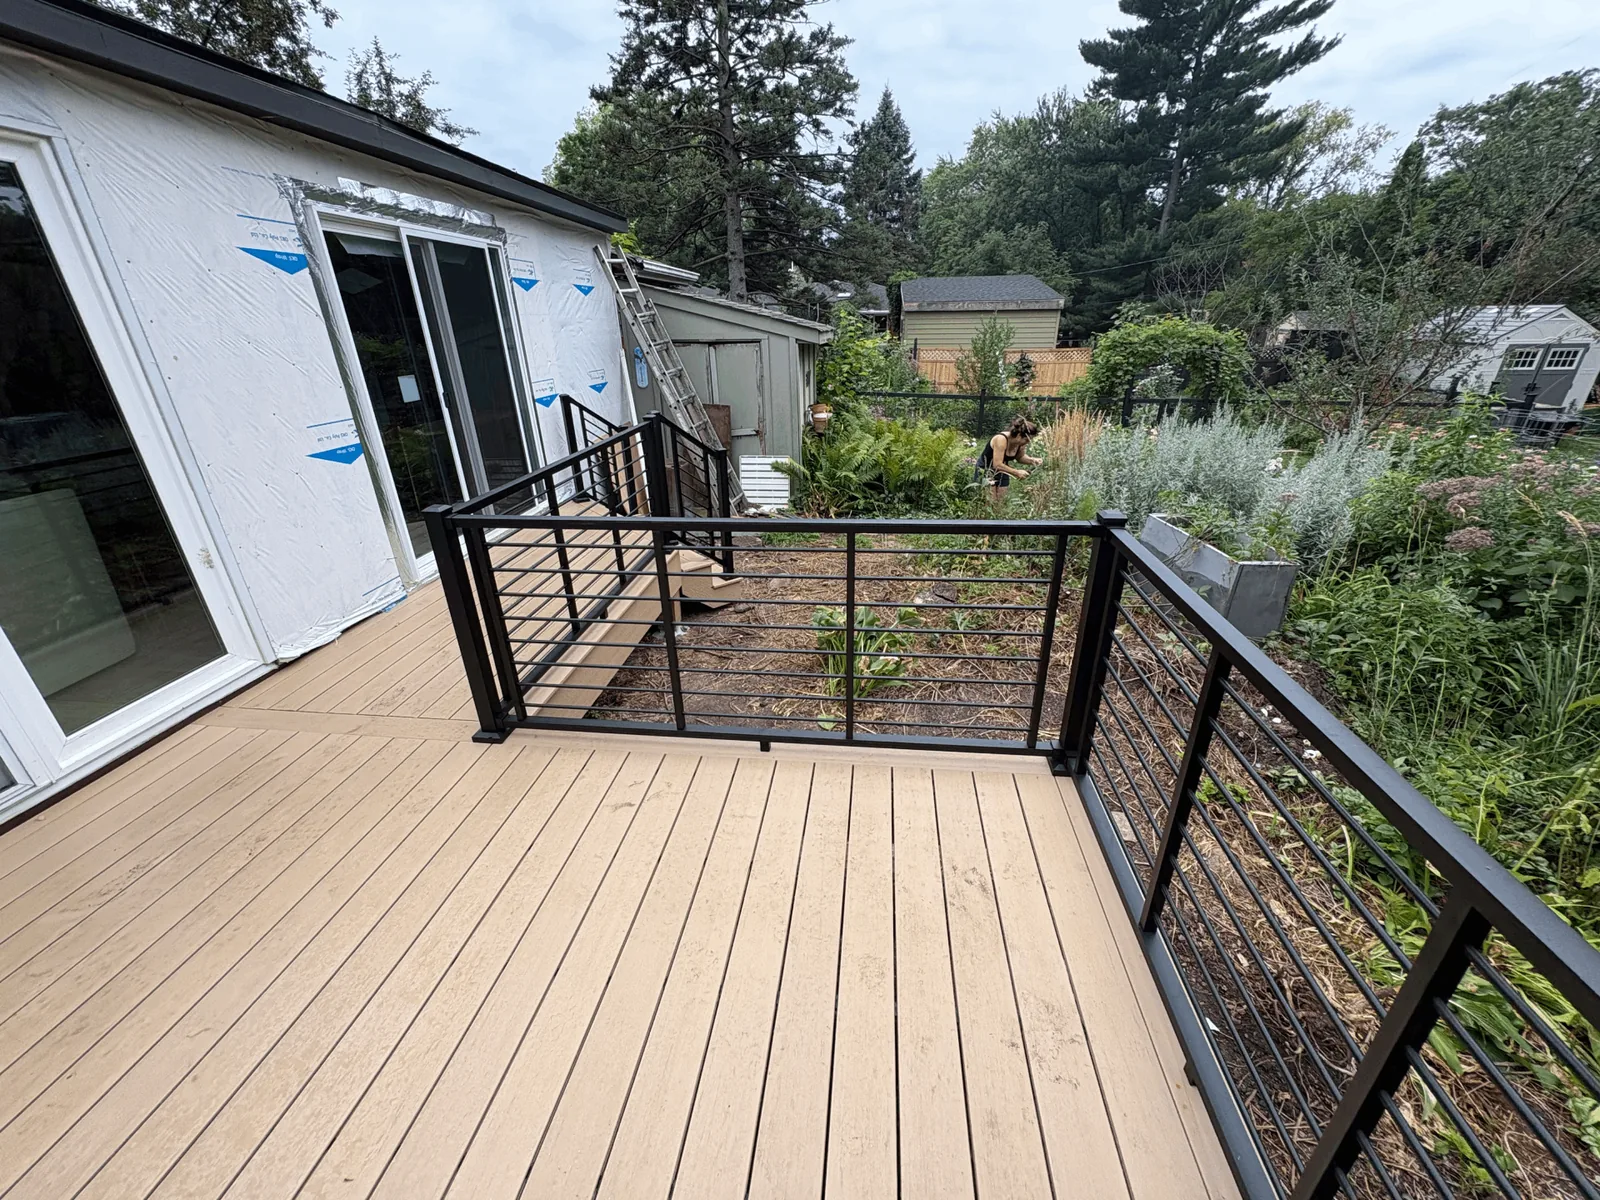
Black Horizontal Railings Keep the Backyard Views Open
The black railing system gives the deck a modern outline while the horizontal infill keeps the sightlines open across the yard. On a property with dense landscaping, that helps the deck feel connected to the garden instead of separated from it.
The darker railing finish also creates a strong contrast against the tan decking and helps visually tie together the different sections of the deck.
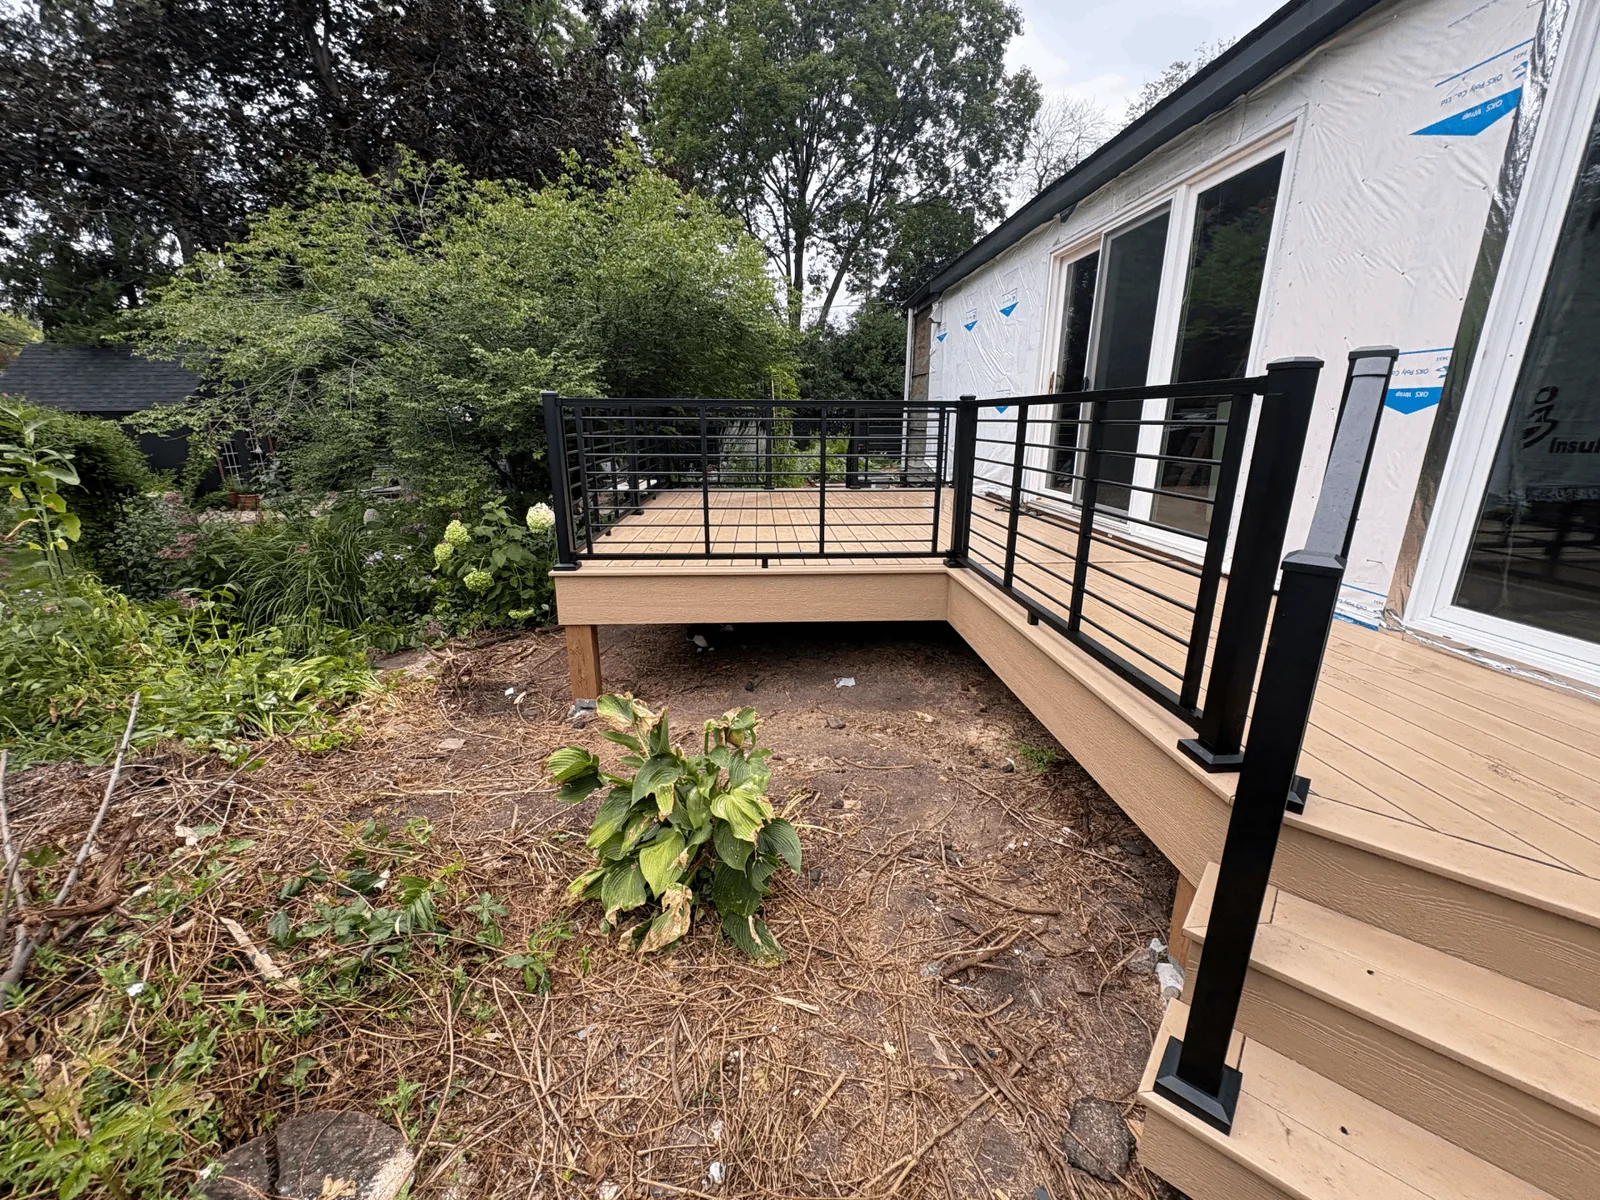
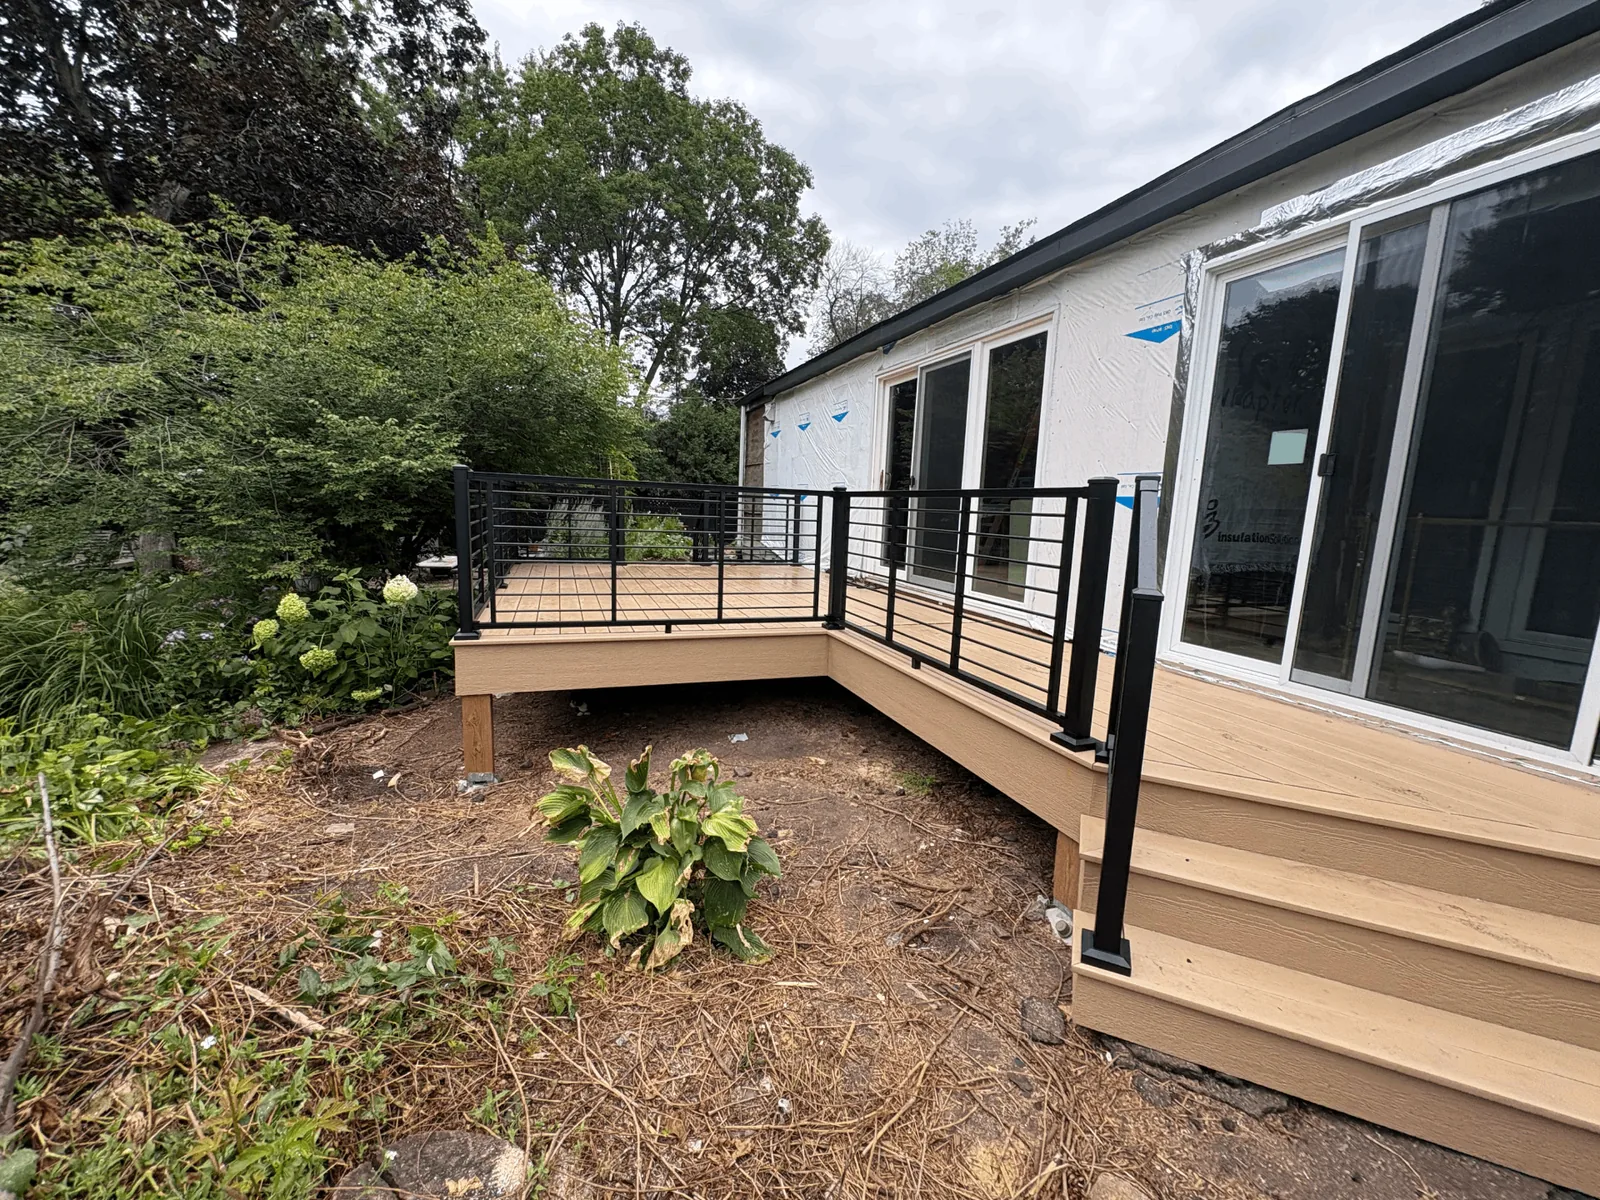
Picture-Framed Edges and Matching Fascia Create a Cleaner Finish
The deck surface is finished with perimeter boards that frame the main field of decking. Combined with the matching fascia around the outside edge, that gives the structure a more complete appearance from both on top of the deck and from the yard.
These details matter on a deck with multiple visible edges because the perimeter becomes part of the design rather than something that disappears into the background.
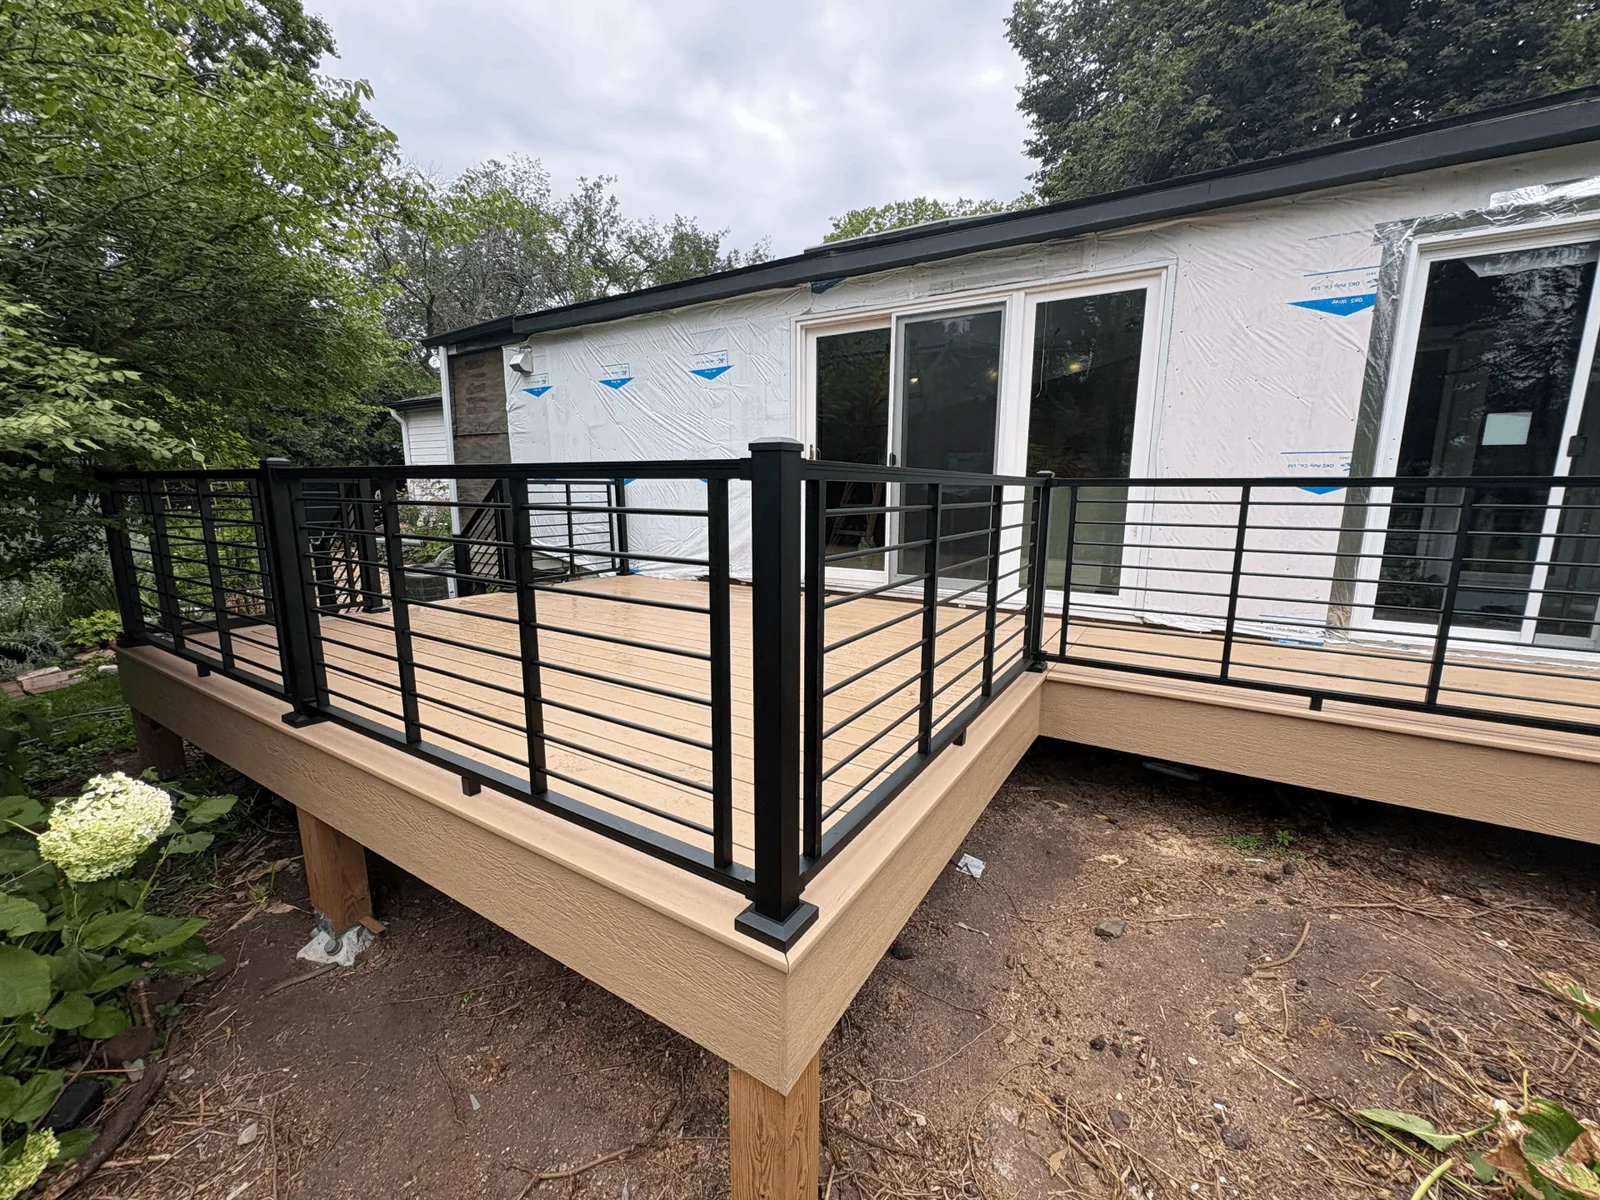
A Low-Maintenance Deck That Fits the Minnetonka Backyard
The finished deck adds usable outdoor space while still allowing the garden and mature landscaping to remain the focus of the yard. The tan composite decking keeps the surface understated, while the black railings give the deck a crisp architectural edge.
It is a good example of a deck designed around an existing property rather than forcing the property to work around the deck.
Deck Building and Deck Upgrades in Minnetonka, MN
Brewer Built works with Minnetonka homeowners on custom decks, composite decking, railings, stairs, porches, and outdoor living projects designed around the home, yard, and the way the finished space will actually be used.
Build an Outdoor Space That Fits the Home and the Yard
Whether you are planning a new deck, replacing an older structure, upgrading to composite decking, or improving railings and stairs, Brewer Built can help plan a layout that works with your property.